This is a carousel with tiles that activate property listing cards. Use the previous and next buttons to navigate.
1/1
$379,000
This is a carousel with tiles that activate property listing cards. Use the previous and next buttons to navigate.
1/1
Property Description
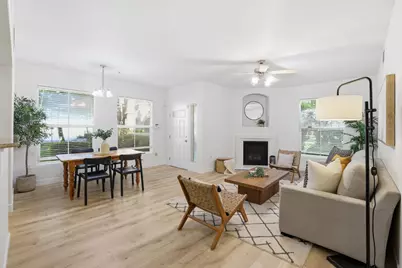
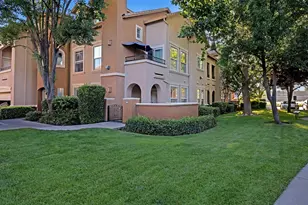
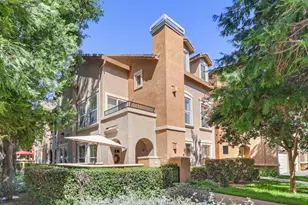
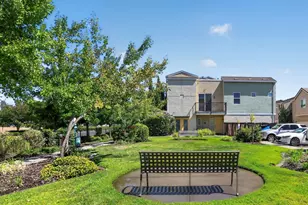
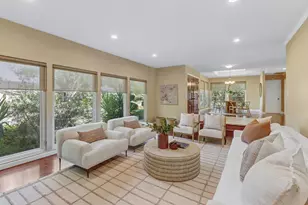
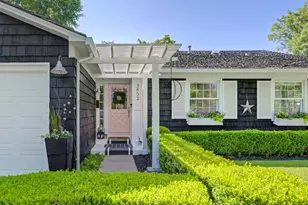
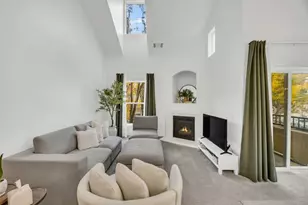
Welcome to 2465 Fontana St #5, a beautifully updated home in the highly sought-after Riva on the River community in West Sacramento. Featuring brand-new luxury vinyl plank flooring throughout and fresh interior paint, this home offers a modern, move-in ready feel from the moment you walk in. Step inside to an open and airy floor plan with soaring ceilings, abundant natural light, and a seamless flow between the living and dining areas perfect for both everyday living and entertaining. The spacious living room is anchored by a cozy fireplace, creating a warm and inviting atmosphere. The kitchen offers granite counter-tops, ample cabinetry, and a functional layout that opens to a bright dining area with large windows. The primary suite provides a comfortable private retreat, while the second bedroom offers flexibility for guests, a home office, or additional living space. Enjoy your own private balcony surrounded by mature trees ideal for morning coffee or relaxing at the end of the day. Additional highlights include in-unit laundry, an attached garage, and well-designed living spaces throughout. The home has been professionally staged to showcase its full potential. Residents enjoy resort-style amenities including a pool, spa, fitness center, and clubhouse. Located near the Sacramento River and Southport Town Center, with Downtown Sacramento, Golden 1 Center, and Sutter Health Park just minutes away. Don't miss this opportunity to own a turnkey home in one of West Sacramento's most desirable communities.
Full Property Details
Full Property Details for 2465 Fontana St #5
General
- Sold For: $379,000
- HOA FEE: $499/month
- Status: Closed
- Type: Condo
- Source: METROLIST_Cali
- MLS ID: 226054010
- Added to Site: 97 day(s) ago
Interior
- Fireplace: Yes
- Number of Fireplaces: 1
- Fireplace(s): Decorative Only
- Appliances: Free Standing Gas Range, Gas Plumbed, Gas Water Heater, Dishwasher, Disposal, Microwave, Plumbed For Ice Maker
- Flooring: Tile, Luxury Vinyl Plank
Rooms
Bathrooms
- Total Bathrooms: 2
- Full Bathrooms: 2
- Bathroom Features: Closet, Shower Stall(s), Double Sinks, Fiberglass, Soaking Tub
- Primary Bathroom: Closet, Shower Stall(s), Double Sinks, Fiberglass, Soaking Tub
Bedrooms
- Total Bedrooms: 2
- Primary Bedroom: Balcony, Outside Access
Other Rooms
- Kitchen: Breakfast Area, Pantry Closet, Granite Counter, Slab Counter
- Dining Room: Dining Bar, Space in Kitchen
- Laundry: Ground Floor, Hookups Only, Inside Room
Additional Information
- Shared Amenities: Playground, Pool, Recreation Facilities, Exercise Room, Spa/Hot Tub, Gym, Other, Park
- Pool: Yes
- Pool Description: Built-In, Common Facility
Exterior
- Exterior Features: Balcony
Parking
- Garage: Yes
- Garage Spaces: 2
- Parking: 24'+ Deep Garage, Attached, Tandem Garage, Garage Facing Rear, Guest Parking Available
Location
- County: Yolo
- Cross Streets: Cold Springs
- Driving Directions: From Village parkway, left on Elk Valley, Right on Berry Creek, left on Roaring Creek. Enter the development and park straight ahead in the guest parking. Unit is on the end right in front of you
School Information
- School District: Yolo
Community
- Association: Yes
- Home Owners Assn.: 1
- Assoc. Fees Include: Insurance, MaintenanceExterior, MaintenanceGrounds, Pool
- Pets Allowed: Yes
Heating & Cooling
- Cooling Type: Ceiling Fan(s), Central
- Heating Type: Central, Fireplace(s)
- Heating Fuel: Central, Fireplace(s)
Utilities
- Sewer: Public Sewer
- Water: Public, Water District
- Utility Description: Cable Available, Public, Sewer In & Connected, Internet Available, Natural Gas Available, Underground Utilities, Natural Gas Connected
Structural Information
- Architectural Style: Two Story Contemporary
- Construction: Stucco, Frame, Wood
- Basement: Yes
- Foundation: Slab
- Roof: Tile
- Stories/Levels: 1
- Square Feet: 1,295
- Sq. Ft. Source: Assessor Auto-Fill
- Year Built: 2005
Lot Features
- Lot Size (Acres): 0.0038
- Lot Size (Sq. Ft.): 166
- Irrigation System: None
- Zoning: Res
- Lot Description: Other, Low Maintenance
Financial Considerations
- Association Fee: $499
- Assoc Fee Freq.: Monthly
Disclosures and Reports
- Special Conditions: None
- APN: 046-619-009-000
Listed by eXp Realty of California Inc
Sold by LPT Realty, Inc

Get Pre-Approved Today
Schools
Schools serving 2465 Fontana St #5
School District:Washington Unified School District, West Sacramento, CA
| Name | Grades | Distance |
|---|---|---|
Stonegate Elementary School, West Sacramento, CA 2500 La Jolla Street, West Sacramento, CA 95691 | K-8 | 0.4 mi |
River City High School 1 Raider Lane, West Sacramento, CA 95691 | 9-12 | 1.4 mi |
Disclaimer:
School attendance boundaries provided by ATTOM Data Solutions and are for reference only. Contact the school directly to verify enrollment eligibility.
Price & Sales History for 2465 Fontana St #5
Date
Details
Price
Change
Source
7/13/2026
Sold
$379,000
—
MLS
5/28/2026
Price Reduced
$379,000
-5.01%
MLS
5/01/2026
Listed
$399,000
—
MLS
Disclaimer: Historical sales information is derived from public records provided by the county offices. Information is not guaranteed and should be independently verified.
2465 Fontana Street #5, West Sacramento, CA 95691 (MLS# 226054010) is a Condo property that was sold at $379,000 on July 13, 2026. Want to learn more about 2465 Fontana Street #5? Do you have questions about finding other Condo real estate for sale in West Sacramento? You can browse all West Sacramento real estate or contact a Coldwell Banker agent to request more information.