This is a carousel with tiles that activate property listing cards. Use the previous and next buttons to navigate.
1/39
$545,000
This is a carousel with tiles that activate property listing cards. Use the previous and next buttons to navigate.
1/39
Property Description
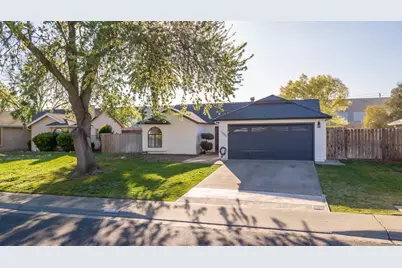
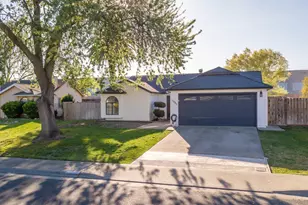
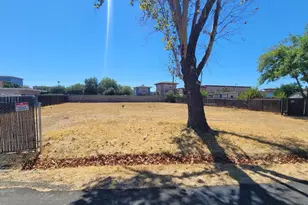
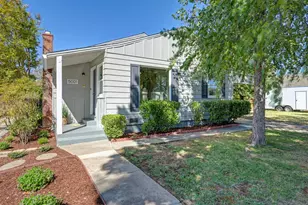
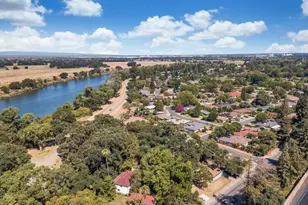
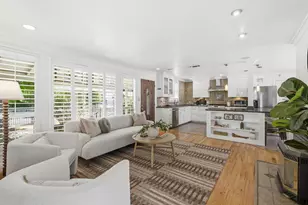
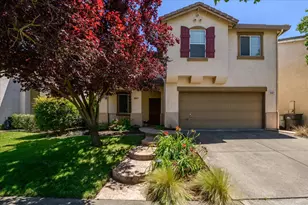
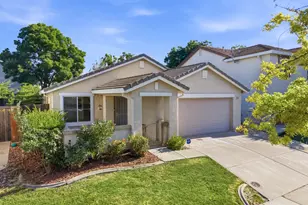
Welcome to this beautifully updated 3 bedroom, 2 bath home offering the perfect blend of comfort, style, and convenience. Step inside to an open concept floor plan featuring a thoughtfully remodeled kitchen with quartz countertops, stainless steel appliances, and a large island that serves as the heart of the home. Perfect for everyday living, entertaining, and gathering with family and friends. This home offers a newer HVAC, ceiling fans, and two tastefully remodeled bathrooms featuring modern tile work, quartz countertops, and updated fixtures. Outside, you'll find a well maintained front yard, spacious backyard, and a charming garden area complete with wood garden beds, creating the perfect space to relax, garden, or entertain. The property also features a generous paved side yard area, offering additional outdoor storage space and potential future use opportunities. Located in a quiet and welcoming West Sacramento neighborhood, this home is ideally situated near local dining, entertainment, parks, trails, and recreation. Enjoy close proximity to River Walk Park, the Bridge District, and vibrant downtown Sacramento just across the iconic Tower Bridge. With convenient access to major freeways, commuting and travel are a breeze. This move in ready home offers modern updates, outdoor space, and an unbeatable location in one of West Sacramento's most desirable communities.
Full Property Details
Full Property Details for 2886 Leslie Ln
General
- Price: $545,000
- Status: Active
- Type: Single Family
- Source: METROLIST_Cali
- MLS ID: 226074291
- Updated: 7/14/2026
- Added to Site: 47 day(s) ago
Interior
- Appliances: Built-In Electric Oven, Free Standing Refrigerator, Hood Over Range, Ice Maker, Dishwasher, Disposal, Microwave, Free Standing Electric Range
- Flooring: Laminate, Tile
Rooms
Bathrooms
- Total Bathrooms: 2
- Full Bathrooms: 2
- Bathroom Features: Shower Stall(s)
- Primary Bathroom: Shower Stall(s)
Bedrooms
- Total Bedrooms: 3
- Primary Bedroom: Closet
Other Rooms
- Kitchen: Island, Kitchen/Family Combo
- Dining Room: Dining/Living Combo
- Laundry: Cabinets, Laundry Closet, Hookups Only, See Remarks, Inside Area
Parking
- Garage: Yes
- Garage Spaces: 2
- Parking: Attached
Location
- County: Yolo
- Subdivision: Westwoods 3b
- Cross Streets: Linden Rd.
- Driving Directions: Jefferson Blvd. to Linden Road, to Diana Drive, to Leslie Ln.
School Information
- School District: Yolo
- Elem School District: Washington Unified
- Midd School District: Washington Unified
- High School District: Washington Unified
Heating & Cooling
- Cooling Type: Ceiling Fan(s), Central
- Heating Type: Central, Fireplace(s)
- Heating Fuel: Central, Fireplace(s)
Utilities
- Sewer: Public Sewer
- Water: Public, Meter on Site
- Utility Description: Public, Sewer Connected, Electric
Structural Information
- Architectural Style: One Story
- Construction: Frame, Wood
- Basement: Yes
- Foundation: Concrete, Slab
- Roof: Shingle, Composition
- Windows: Bay Window(s), Dual Pane Partial, Skylight(s)
- Stories/Levels: 1
- Square Feet: 1,148
- Sq. Ft. Source: Assessor Auto-Fill
- Year Built: 1985
Lot Features
- Lot Size (Acres): 0.188
- Lot Size (Sq. Ft.): 8,189
- Irrigation System: Public District
- Zoning: P-D
- Lot Description: Other
- Fencing (Description): Back Yard, Wood, Fenced
Disclosures and Reports
- Special Conditions: None
- APN: 045-462-029-000
Listed by eXp Realty of California Inc.
Get Pre-Approved Today
Schools
Schools serving 2886 Leslie Ln
School District:Washington Unified School District, West Sacramento, CA
| Name | Grades | Distance |
|---|---|---|
Southport Elementary School 2747 Linden Road, West Sacramento, CA 95691 | K-8 | 0.7 mi |
River City High School 1 Raider Lane, West Sacramento, CA 95691 | 9-12 | 0.9 mi |
Disclaimer:
School attendance boundaries provided by ATTOM Data Solutions and are for reference only. Contact the school directly to verify enrollment eligibility.
Price & Sales History for 2886 Leslie Ln
Date
Details
Price
Change
Source
7/14/2026
Price Reduced
$545,000
-0.91%
MLS
6/11/2026
Listed
$550,000
5.16%
MLS
3/25/2025
Sold
$523,000
—
Public Record
Disclaimer: Historical sales information is derived from public records provided by the county offices. Information is not guaranteed and should be independently verified.
Tax History
Tax History for 2886 Leslie Ln
Year
Property Taxes
Change
Tax Assessment
Change
2025
$6,957
2%
$567,745
2%
2024
$6,814
-6%
$556,614
2%
2023
$7,253
62%
$545,700
49%
2022
$4,465
106%
$367,200
118%
2021
$2,163
-39%
$168,234
1%
2020
$3,570
27%
$166,510
2%
2019
$2,821
-17%
$163,246
2%
2018
$3,412
—
$160,046
2%
2017
$3,415
3%
$156,908
2%
2016
$3,326
6%
$153,833
2%
2015
$3,143
5%
$151,524
2%
2014
$2,983
2%
$148,557
5%
2013
$2,934
—
$140,886
—
Disclaimer: Historical tax information is derived from public records provided by the county offices. Information is not guaranteed and should be independently verified.
Estimate the Cost
Estimate the Cost for 2886 Leslie Ln
2886 Leslie Lane, West Sacramento, CA 95691 (MLS# 226074291) is a Single Family property with 3 bedrooms and 2 full bathrooms. 2886 Leslie Lane is currently listed for $545,000 and was received on June 11, 2026. Want to learn more about 2886 Leslie Lane? Do you have questions about finding other Single Family real estate for sale in West Sacramento? You can browse all West Sacramento real estate or contact a Coldwell Banker agent to request more information.