This is a carousel with tiles that activate property listing cards. Use the previous and next buttons to navigate.
1/1
$755,000
This is a carousel with tiles that activate property listing cards. Use the previous and next buttons to navigate.
1/1
Property Description
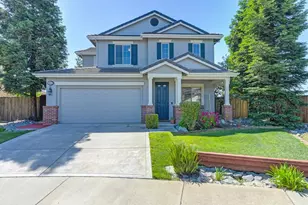
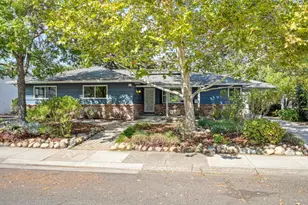
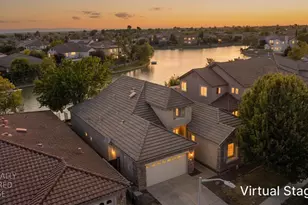
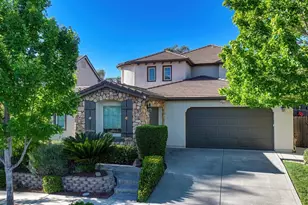
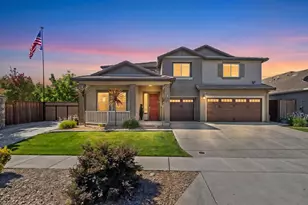
This beautifully maintained two-story home in the Bridgeway Lakes community offers a spacious interior layout and a backyard perfect for relaxing, entertaining poolside, or cultivating your green thumb in a dedicated gardening area. The home features a primary bedroom suite conveniently located on the main floor. A second downstairs bedroom provides excellent space for guests, family members, or an office. Upstairs, there are two additional bedrooms along with extra living space in a versatile loft.
Full Property Details
Full Property Details for 4055 Tahoe St
General
- Sold For: $755,000
- Status: Closed
- Type: Single Family
- Source: METROLIST_Cali
- MLS ID: 226068003
- Added to Site: 6 day(s) ago
Interior
- Fireplace: Yes
- Number of Fireplaces: 1
- Fireplace(s): Outside, Family Room, Gas Log
- Appliances: Gas Cook Top, Built-In Gas Oven, Dishwasher, Disposal, Microwave
- Flooring: Carpet, Tile
Rooms
Bathrooms
- Total Bathrooms: 3
- Full Bathrooms: 3
- Bathroom Features: Shower Stall(s), Double Sinks, Tub, Walk-In Closet
- Primary Bathroom: Shower Stall(s), Double Sinks, Tub, Walk-In Closet
Bedrooms
- Total Bedrooms: 4
- Primary Bedroom: Ground Floor, Walk-In Closet
Other Rooms
- Kitchen: Island, Tile Counter
- Dining Room: Space in Kitchen, Dining/Living Combo
- Laundry: Cabinets, Sink, Inside Room
Additional Information
- Pool: Yes
- Pool Description: Built-In, Pool Sweep, Fiberglass
Parking
- Garage: Yes
- Garage Spaces: 2
- Parking: Attached
Location
- County: Yolo
- Cross Streets: Tebti
- Driving Directions: Jefferson to Southport Parkway; right on Otis, left on Tebti, left on Tahoe Street
School Information
- School District: Yolo
Heating & Cooling
- Cooling Type: Ceiling Fan(s), Central
- Heating Type: Central
- Heating Fuel: Central
Utilities
- Sewer: Public Sewer
- Water: Public
- Utility Description: Public
Structural Information
- Builder: Meritage
- Construction: Stucco, Frame
- Basement: Yes
- Foundation: Slab
- Roof: Tile
- Stories/Levels: 2
- Square Feet: 2,597
- Sq. Ft. Source: Assessor Auto-Fill
- Year Built: 2005
Additional Structures
- Other Structures: Shed(s)
Lot Features
- Lot Size (Acres): 0.24
- Lot Size (Sq. Ft.): 10,454
- Irrigation System: Public District
- Zoning: R-1
- Lot Description: Auto Sprinkler F&R, Cul-De-Sac
- Fencing (Description): Wood, Masonry
Disclosures and Reports
- Special Conditions: None
- APN: 072-133-020-000
Listed by Connect Real Estate West, Inc.
Sold by Realty One Group Complete

Get Pre-Approved Today
Schools
Schools serving 4055 Tahoe St
School District:Washington Unified School District, West Sacramento, CA
| Name | Grades | Distance |
|---|---|---|
Bridgeway Island Elementary School 3255 Half Moon Bay Circle, West Sacramento, CA 95691 | K-8 | 1.2 mi |
River City High School 1 Raider Lane, West Sacramento, CA 95691 | 9-12 | 2.2 mi |
Disclaimer:
School attendance boundaries provided by ATTOM Data Solutions and are for reference only. Contact the school directly to verify enrollment eligibility.
Price & Sales History for 4055 Tahoe St
Date
Details
Price
Change
Source
7/06/2026
Sold
$755,000
2.03%
MLS
7/03/2026
Listed
$740,000
—
MLS
Disclaimer: Historical sales information is derived from public records provided by the county offices. Information is not guaranteed and should be independently verified.
4055 Tahoe Street, West Sacramento, CA 95691 (MLS# 226068003) is a Single Family property that was sold at $755,000 on July 06, 2026. Want to learn more about 4055 Tahoe Street? Do you have questions about finding other Single Family real estate for sale in West Sacramento? You can browse all West Sacramento real estate or contact a Coldwell Banker agent to request more information.