This is a carousel with tiles that activate property listing cards. Use the previous and next buttons to navigate.
1/37
$395,000
This is a carousel with tiles that activate property listing cards. Use the previous and next buttons to navigate.
1/37
Property Description
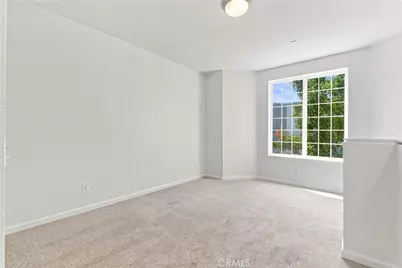
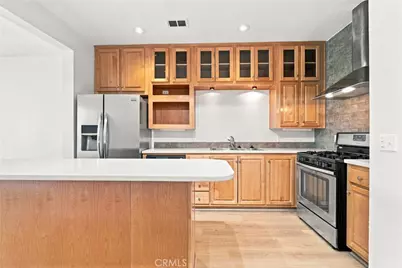
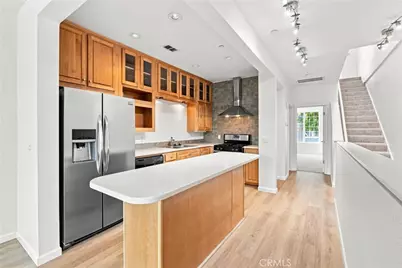
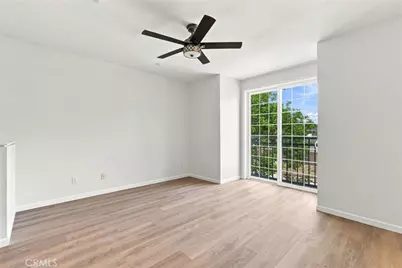
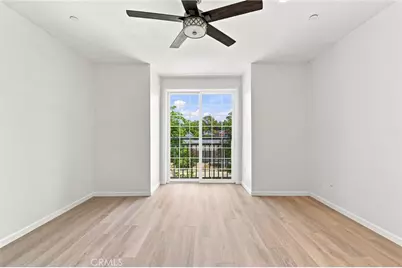
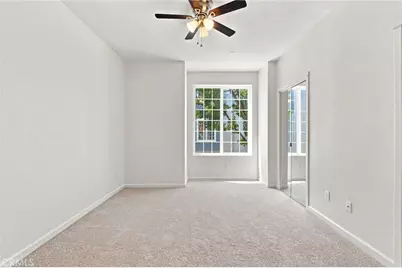
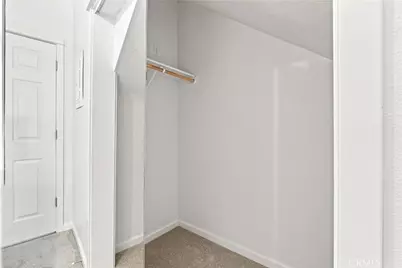
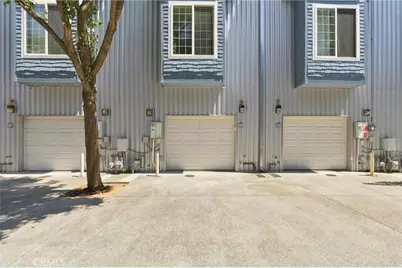
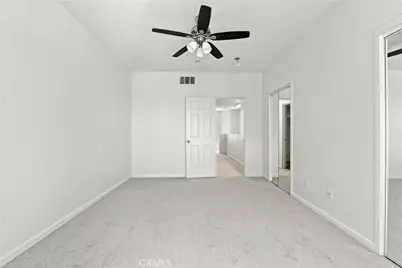
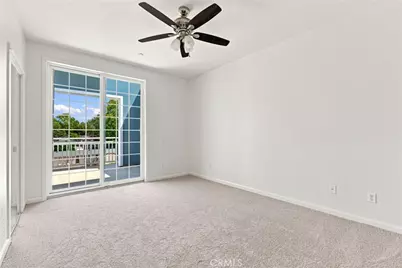
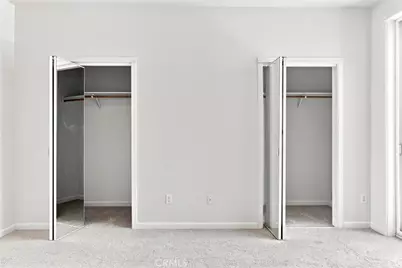
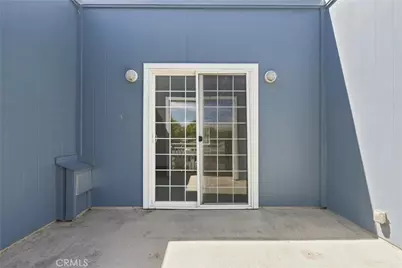
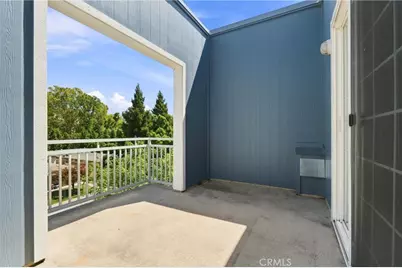
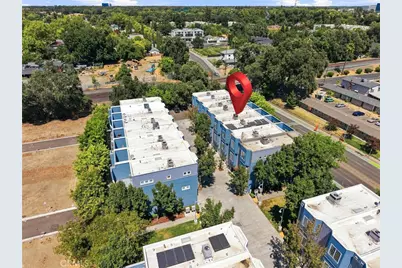
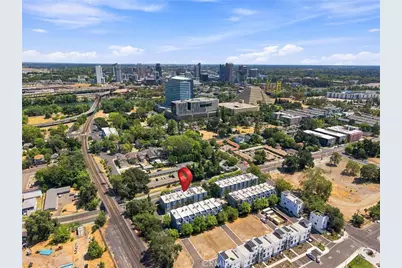
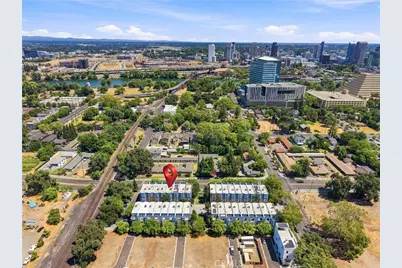
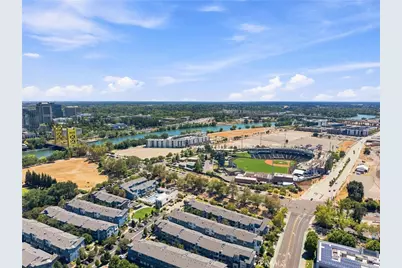
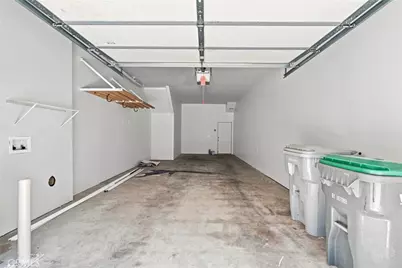
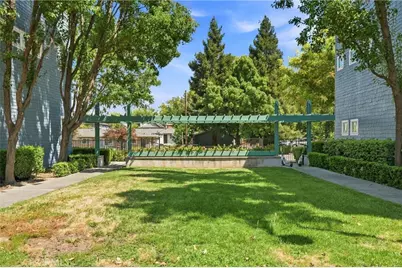
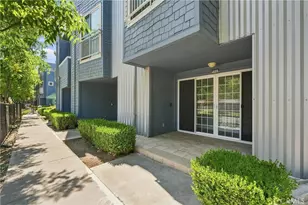
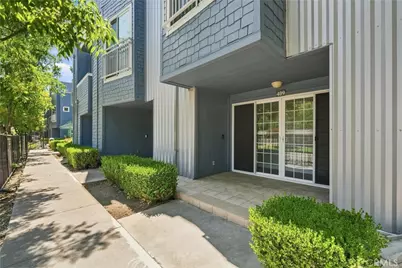
Fresh, bright and truly move-in ready! This tri-level townhome in the Harriet Lane community has been refreshed top to bottom with brand-new wood like flooring and carpet throughout, fresh interior paint, all-new light fixtures and a professional deep clean - just unpack and enjoy. The light-filled main level offers open living and dining anchored by a granite island kitchen, with a large skylight pouring natural light through all three stories. The primary bedroom and full bath share the main living level, while the top floor adds a second bedroom, another full bath, a versatile loft that is ideal for a home office, and a private balcony for morning coffee. The attached tandem two-car garage includes laundry and generous storage, and the low $184/month HOA maintains the tree-lined private lane, landscaped common areas and guest parking. The location steals the show: stroll two blocks to the Sacramento River levee path, catch the River Cats or A's at Sutter Health Park, and enjoy Old Sacramento, the Bridge District waterfront and downtown dining just across the Tower Bridge: with quick I-5, US-50 and airport access. Washington Unified schools including Riverbank K-8. Rare urban-style living at a West Sacramento price - Welcome Home to Harriet Lane!
Full Property Details
Full Property Details for 409 Harriet Ln
General
- Price: $395,000
- HOA FEE: $184/month
- Status: Active
- Type: Townhouse
- Source: MRMLS
- MLS ID: PW26176124
- Updated: 8/27/2026
- Days on Market: 7 days
- Added to Site: 7 day(s) ago
Interior
- Rooms/Areas: Entry, All Bedrooms Up, Kitchen, Living Room, Loft
- Interior Features: Balcony, Built-in Features, Unfurnished, High Ceilings, Living Room Balcony, Track Lighting, Ceiling Fan(s), 2 Staircases, Recessed Lighting, Storage, Granite Counters
- Fireplace(s): None
- Eating Areas: Breakfast Counter/Bar
- Appliances: Disposal, Microwave, Refrigerator, Self Cleaning Oven, Gas Range, Dishwasher
- Flooring: Tile, Vinyl, Carpet
Rooms
Bathrooms
- Total Bathrooms: 2
- Full Bathrooms: 2
Bedrooms
- Total Bedrooms: 2
Other Rooms
- Laundry: Gas Dryer Hookup, In Garage, Washer Hookup
Additional Information
- Shared Amenities: Pets Permitted, Management, Maintenance Front Yard, Trash, Maintenance Grounds
- Pool Description: None
- Spa Description: None
Exterior
- Deck/Patio: Screened Porch, Porch, Enclosed, Open Patio
Parking
- Garage: Yes
- Garage Spaces: 2
- Parking: Paved, On-Site, Tandem Garage, Private, Street
Location
- County: Yolo
- Driving Directions: From I-5 (N or S) take Richards Boulevard exit, go west. Richards Boulevard turns into Jibboom, follow around and turn right on I Street, cross bridge over Sacramento River. At the third intersection turn left under rail bridge onto 5th Street.
- Direction Faces: Northeast
School Information
- School District: Other
- Elementary School: OTHER
- Middle School: OTHER
- High School: OTHER
Community
- Community Features: Ravine, Gutters, Curbs, Biking, Street Lights, Sidewalks, Suburban, Park
- Assoc. Name: OMNI Community Management
Heating & Cooling
- Cooling Type: Central Air
- Heating Type: Forced Air, Central
Utilities
- Sewer: Public Sewer
- Water: Public
Structural Information
- Architectural Style: Contemporary, Cape Cod
- Structure Type: Townhouse
- Construction: Wood Siding, Shingle Siding
- Foundation: Slab
- Roof: Composition, Shingle
- Common Walls: 2 Common Walls (or More), No One Below, No One Above
- Windows: Shutters, Double-Pane Windows, Skylight(s), Blinds, Screens
- Doors: Sliding Doors, Double-Door Entry, Mirror Closet Door(s)
- Disability Access: None
- Entry Location: 1
- Stories/Levels: Three Or More
- Stories Description: Three Or More
- Square Feet: 1,549
- Sq. Ft. Source: Seller
- Year Built: 2005
- Year Built Source: Assessor
- Property Condition: Turnkey, Updated/Remodeled
Unit Information
- Units in Complex: 34
Lot Features
- Property View: City Lights, Neighborhood
- Lot Size (Acres): 0.02
- Lot Size (Sq. Ft.): 871
- Lot Size Source: Assessor
- Lot Dimensions: 871
- Zoning: R-3
- Lot Description: 0-1 Unit/Acre, Near Public Transit, No Landscaping, Park Nearby
Financial Considerations
- Price Per Sq. Ft.: $255
- Association Fee: $184
- Assoc Fee Freq.: Monthly
Disclosures and Reports
- Special Conditions: Trust, Standard
- Inclusions: Refrigerator, Dishwasher, Microwave, ceiling fans
Listed by zRE Group, Carly Zamani

Get Pre-Approved Today
Schools
Schools serving 409 Harriet Ln
School District:Washington Unified School District, West Sacramento, CA
| Name | Grades | Distance |
|---|---|---|
Westmore Oaks Elementary School 1100 Clarendon Street, West Sacramento, CA 95691 | K-8 | 1.6 mi |
River City High School 1 Raider Lane, West Sacramento, CA 95691 | 9-12 | 3.3 mi |
Disclaimer:
School attendance boundaries provided by ATTOM Data Solutions and are for reference only. Contact the school directly to verify enrollment eligibility.
Price & Sales History for 409 Harriet Ln
Date
Details
Price
Change
Source
8/21/2026
Listed
$395,000
107.89%
MLS
6/07/2014
Sold
$190,000
—
Public Record
Disclaimer: Historical sales information is derived from public records provided by the county offices. Information is not guaranteed and should be independently verified.
Tax History
Tax History for 409 Harriet Ln
Year
Property Taxes
Change
Tax Assessment
Change
2025
$3,264
—
$237,432
2%
2025
$3,264
18%
$232,777
2%
2024
$2,766
-6%
$228,214
2%
2023
$2,956
14%
$223,740
2%
2022
$2,587
1%
$219,354
2%
2021
$2,566
5%
$215,054
1%
2020
$2,442
2%
$212,850
2%
2019
$2,400
2%
$208,678
2%
2018
$2,355
1%
$204,587
2%
2017
$2,342
1%
$200,577
2%
2016
$2,308
2%
$196,646
2%
2015
$2,263
3%
$193,694
43%
2013
$2,194
—
$135,000
10%
2013
$2,194
—
$123,000
—
Disclaimer: Historical tax information is derived from public records provided by the county offices. Information is not guaranteed and should be independently verified.
Estimate the Cost
Estimate the Cost for 409 Harriet Ln
409 Harriet Lane, West Sacramento, CA 95605 (MLS# PW26176124) is a Townhouse property with 2 bedrooms and 2 full bathrooms. 409 Harriet Lane is currently listed for $395,000 and was received on August 21, 2026. Want to learn more about 409 Harriet Lane? Do you have questions about finding other Townhouse real estate for sale in West Sacramento? You can browse all West Sacramento real estate or contact a Coldwell Banker agent to request more information.