This is a carousel with tiles that activate property listing cards. Use the previous and next buttons to navigate.
1/1
$633,560
This is a carousel with tiles that activate property listing cards. Use the previous and next buttons to navigate.
1/1
Property Description
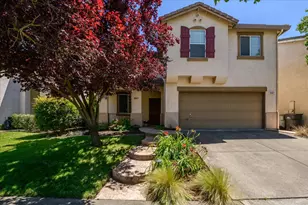
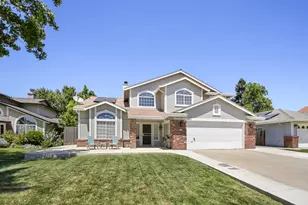
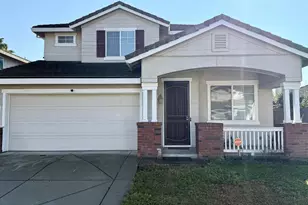
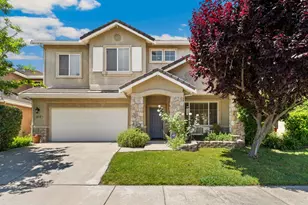

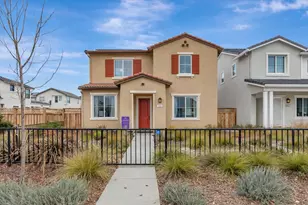

Welcome to Trailside at The Rivers - A brand new community brought to you by Century Communities. This Community is nestled on the West Bank of the Sacramento River. This South Facing Home has a side yard with patio and the Garage faces rear. The Plan 3 offers 2,355 square feet of Living space with 4 Bedrooms, 3 Full Bathrooms, Loft and a 2 Car Garage. Bedroom at First Floor. First floor Bathroom has a Shower only. Home offers cabinets with an Espresso or Linen finish and Concealed Hinges. The Kitchen offers Whirlpool Appliances with a 4 Burner Gas Stove. Granite Counter Tops with a 6'' Back Splash. Luxury Vinyl Plank (LVP) and Carpet. Additional Included Features - 3 1/4 Base Boards, Solar - lease and purchase options, Light Enhancement Pkg, Energy Efficient Water Heater and Century Home Connect which includes Dual Zone Heating and Cooling, Honeywell Thermostats and Schlage Electronic Door lock. The Rivers Communities offers a Club House by Reservation, Volleyball and Rock-Climbing Playgrounds, Parks and Seasonal Swimming Pools. This community is minutes from Downtown where you will enjoy an abundant of amenities like Shopping, Restaurants and Museums.
Full Property Details
Full Property Details for 732 Whitewater Ct
General
- Sold For: $633,560
- HOA FEE: $333/month
- Status: Closed
- Type: Single Family
- Source: METROLIST_Cali
- MLS ID: 224100204
- Added to Site: 627 day(s) ago
Interior
- Number of Rooms: 10
- Rooms/Areas: Loft
- Appliances: Free Standing Gas Range, Dishwasher, Disposal, Microwave, ENERGY STAR Qualified Appliances
- Flooring: Carpet, Vinyl
Rooms
Bathrooms
- Total Bathrooms: 3
- Full Bathrooms: 3
- Bathroom Features: Shower Stall(s), Double Sinks, Tub, Window
- Primary Bathroom: Shower Stall(s), Double Sinks, Tub, Window
Bedrooms
- Total Bedrooms: 4
- Primary Bedroom: Walk-In Closet
Other Rooms
- Kitchen: Pantry Cabinet, Granite Counter, Slab Counter, Stone Counter, Island w/Sink, Kitchen/Family Combo
- Dining Room: Dining/Family Combo
- Laundry: Upper Floor
Additional Information
- Shared Amenities: Playground, Pool, Clubhouse, Game Court Exterior, Park
Parking
- Garage: Yes
- Garage Spaces: 2
- Parking: Attached, Garage Door Opener, Garage Facing Rear
Location
- County: Yolo
- Subdivision: Trailside at The Rivers
- Cross Streets: Fountain Drive
- Driving Directions: Take I-680 North to Exit 71A for CA-12 E towards I-80 East/Sacramento. Keep left to continue on I-80 BL E/US-50 E follow signs for Sacramento/south lake Tahoe/Capital City Freeway. Keep left to continue on CA-275. Keep left to continue on CA-275. Use the left 2 lanes to turn left onto 5th Street. Turn right onto Fountain Drive. Continue straight to stay on Fountain Drive. Follow the signs to the Trailside at the Rivers Sales Center
- Direction Faces: South
School Information
- School District: Yolo
Community
- Association: Yes
- Home Owners Assn.: 1
- Assoc. Fees Include: 0
- Pets Allowed: Yes
Heating & Cooling
- Cooling Type: Central, Multi-Zone
- Heating Type: Central, Multi-Zone
- Heating Fuel: Central, MultiZone
Utilities
- Sewer: In & Connected, Public Sewer
- Water: Public
- Utility Description: Public, Solar
Structural Information
- Architectural Style: Two Story Ranch
- Builder: Century Communities
- Construction: Stucco, Frame, Wall Insulation, Wood, Other
- Basement: Yes
- Foundation: Slab
- Roof: Tile
- Windows: Caulked/Sealed, Dual Pane Full, Low E Glass Full
- Stories/Levels: 2
- Square Feet: 2,355
- Sq. Ft. Source: Builder
Lot Features
- Lot Size (Acres): 0.0698
- Lot Size (Sq. Ft.): 3,040
- Irrigation System: Public District
- Topography: Level
- Zoning: Residential
- Lot Description: See Remarks
Financial Considerations
- Association Fee: $333
- Assoc Fee Freq.: Monthly
Disclosures and Reports
- Special Conditions: None
- APN: 014-824-021-000
Listed by Providential Investments
Sold by Legacy Real Estate & Assoc.

Get Pre-Approved Today
Schools
Schools serving 732 Whitewater Ct
School District:Washington Unified School District, West Sacramento, CA
| Name | Grades | Distance |
|---|---|---|
Riverbank Elementary School 1100 Carrie Street, West Sacramento, CA 95605 | K-8 | 0.6 mi |
River City High School 1 Raider Lane, West Sacramento, CA 95691 | 9-12 | 3.9 mi |
Disclaimer:
School attendance boundaries provided by ATTOM Data Solutions and are for reference only. Contact the school directly to verify enrollment eligibility.
Price & Sales History for 732 Whitewater Ct
Date
Details
Price
Change
Source
2/21/2025
Sold
$633,560
—
MLS
10/02/2024
Price Increased
$633,560
3%
MLS
9/07/2024
Listed
$615,080
—
MLS
Disclaimer: Historical sales information is derived from public records provided by the county offices. Information is not guaranteed and should be independently verified.
732 Whitewater Court, West Sacramento, CA 95605 (MLS# 224100204) is a Single Family property that was sold at $633,560 on February 21, 2025. Want to learn more about 732 Whitewater Court? Do you have questions about finding other Single Family real estate for sale in West Sacramento? You can browse all West Sacramento real estate or contact a Coldwell Banker agent to request more information.