No photo available
$450,000
Property Description
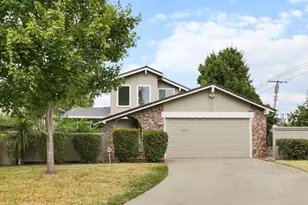
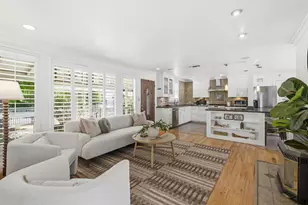
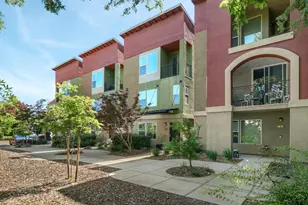
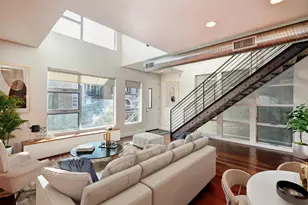
Welcome to easy living in the Ironworks development in West Sacramento. The original owner is selling this well-cared for home with all of the touches you will appreciate, from the built-in shelves in the garage, to Hunter Douglass honeycomb blinds, a ceiling fan in the master bedroom, and a newer water heater. Downstairs offers a great room with wood floors throughout the kitchen, dining and living rooms, and access to the private back patio area, with mature bamboo landscaping and lighting, providing a tranquil, natural escape. You'll love the view from the living room of the grassy knoll and greenery- no building or street directly across from this home, which is nestled in a cul-de-sac. Upstairs you'll find two bedrooms and 2 bathrooms, plus a spacious loft. From late fall to early spring, enjoy the views of Downtown Sacramento from the master bedroom. You'll love the natural light throughout the house, especially in the private loft upstairs. Convenient to Sutter Health Park Baseball Stadium, Drake's: The Barn, bike trials, the Sacramento River and Downtown Sacramento. Also, easy freeway access to all the nearby freeways- Hwy 50, I-80 and I-5. This is your opportunity to own a desirable home in a prime location.
Full Property Details
Full Property Details for 861 Silicon Ct
General
- Price: $450,000
- HOA FEE: $171/month
- Status: Active
- Type: Single Family
- Source: METROLIST_Cali
- MLS ID: 226113883
- Updated: 9/11/2026
- Added to Site: 9 day(s) ago
Interior
- Rooms/Areas: Loft
- Appliances: Free Standing Gas Range, Dishwasher, Disposal, Microwave, Free Standing Gas Oven
- Flooring: Carpet, Tile, Wood
Rooms
Bathrooms
- Total Bathrooms: 3
- Full Bathrooms: 2
- Half Bathrooms: 1
- Bathroom Features: Shower Stall(s), Double Sinks, Stone
- Primary Bathroom: Shower Stall(s), Double Sinks, Stone
Bedrooms
- Total Bedrooms: 2
- Primary Bedroom: Closet, Walk-In Closet
Other Rooms
- Kitchen: Pantry Cabinet, Laminate Counter
- Dining Room: Dining/Living Combo
- Laundry: Dryer Included, Gas Hook-Up, Stacked Only, Upper Floor, Washer Included, Washer/Dryer Stacked Included, Inside Area
Additional Information
- Shared Amenities: Barbeque, Other
Exterior
- Exterior Features: Covered Courtyard
Parking
- Garage: Yes
- Garage Spaces: 2
- Parking: Attached, Garage Facing Rear, Guest Parking Available
Location
- County: Yolo
- Cross Streets: Ironworks Ave.
- Driving Directions: Guest Parking is past Silicon to Bainite (to the right is closest, but guest parking is on both left & right from Cobalt on Bainite)
School Information
- School District: Yolo
- Elem School District: Washington Unified
- Midd School District: Washington Unified
- High School District: Washington Unified
Community
- Association: Yes
- Home Owners Assn.: 1
- Assoc. Fees Include: MaintenanceGrounds
Heating & Cooling
- Cooling Type: Central
- Heating Type: Central
- Heating Fuel: Central
Utilities
- Sewer: Public Sewer
- Water: Public
- Utility Description: Public, Electric, Sewer In & Connected, Internet Available, Natural Gas Connected
Structural Information
- Construction: Stucco, Frame
- Basement: Yes
- Foundation: Slab
- Roof: Composition
- Windows: Caulked/Sealed, Dual Pane Full, Window Screens
- Stories/Levels: 2
- Square Feet: 1,401
- Sq. Ft. Source: Assessor Auto-Fill
- Year Built: 2013
Lot Features
- Property View: Downtown
- Lot Size (Acres): 0.04
- Lot Size (Sq. Ft.): 1,742
- Street/Road Desc.: Paved
- Road Maintenance: Public Maintained Road, Private Maintained Road
- Irrigation System: Public District
- Topography: Level
- Zoning: P-D
- Lot Description: Cul-De-Sac
- Fencing (Description): Back Yard
Financial Considerations
- Association Fee: $171
- Assoc Fee Freq.: Monthly
Disclosures and Reports
- Special Conditions: None
- Restrictions: Rental(s), Exterior Alterations, Guests, Parking
- APN: 058-370-034-000
Listed by Windermere Signature Properties Downtown

Get Pre-Approved Today
Schools
Schools serving 861 Silicon Ct
School District:Washington Unified School District, West Sacramento, CA
| Name | Grades | Distance |
|---|---|---|
Westmore Oaks Elementary School 1100 Clarendon Street, West Sacramento, CA 95691 | K-8 | 1 mi |
River City High School 1 Raider Lane, West Sacramento, CA 95691 | 9-12 | 2.6 mi |
Disclaimer:
School attendance boundaries provided by ATTOM Data Solutions and are for reference only. Contact the school directly to verify enrollment eligibility.
Price & Sales History for 861 Silicon Ct
Date
Details
Price
Change
Source
9/11/2026
Listed
$450,000
55.17%
MLS
6/18/2013
Sold
$290,000
—
Public Record
Disclaimer: Historical sales information is derived from public records provided by the county offices. Information is not guaranteed and should be independently verified.
Tax History
Tax History for 861 Silicon Ct
Year
Property Taxes
Change
Tax Assessment
Change
2025
$5,013
—
$399,677
2%
2025
$5,013
2%
$391,841
2%
2024
$4,900
-5%
$384,159
2%
2023
$5,181
14%
$376,628
2%
2022
$4,557
1%
$369,244
2%
2021
$4,508
5%
$362,005
1%
2020
$4,292
1%
$358,294
2%
2019
$4,230
2%
$351,269
2%
2018
$4,142
1%
$344,383
2%
2017
$4,092
2%
$337,631
2%
2016
$4,008
12%
$331,012
11%
2015
$3,583
5%
$297,081
2%
2014
$3,419
269%
$291,263
410%
2013
$926
—
$57,155
—
Disclaimer: Historical tax information is derived from public records provided by the county offices. Information is not guaranteed and should be independently verified.
Estimate the Cost
Estimate the Cost for 861 Silicon Ct
861 Silicon Court, West Sacramento, CA 95691 (MLS# 226113883) is a Single Family property with 2 bedrooms, 2 full bathrooms and 1 partial bathroom. 861 Silicon Court is currently listed for $450,000 and was received on September 11, 2026. Want to learn more about 861 Silicon Court? Do you have questions about finding other Single Family real estate for sale in West Sacramento? You can browse all West Sacramento real estate or contact a Coldwell Banker agent to request more information.