This is a carousel with tiles that activate property listing cards. Use the previous and next buttons to navigate.
1/42
$92,000
This is a carousel with tiles that activate property listing cards. Use the previous and next buttons to navigate.
1/42
Property Description
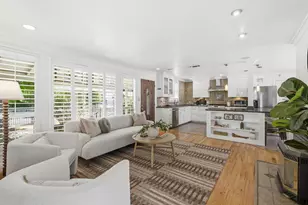
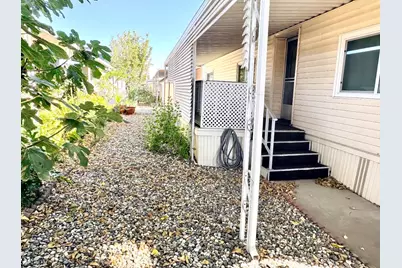
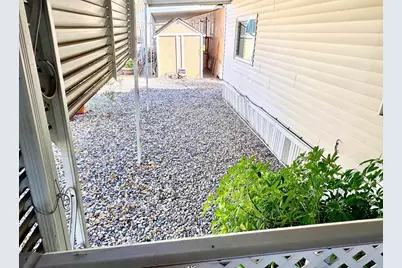
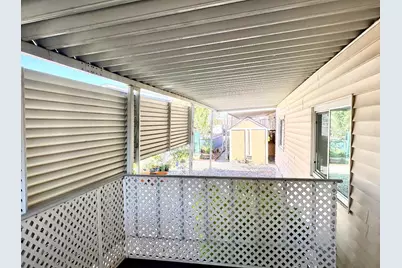
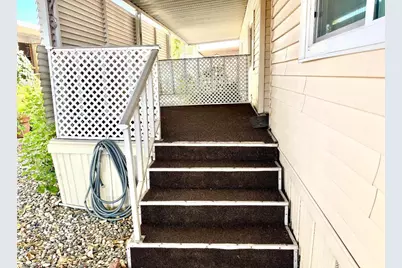
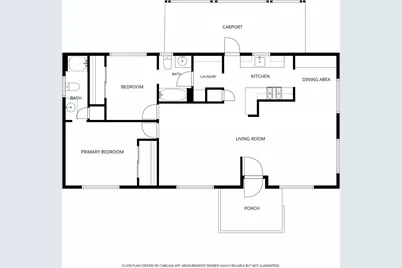
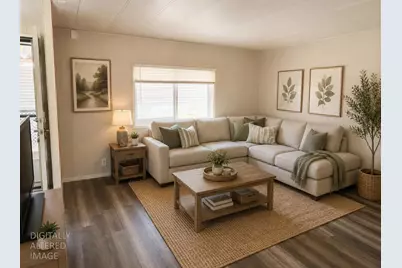
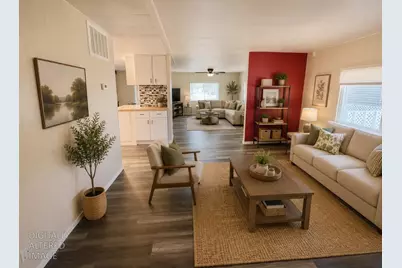
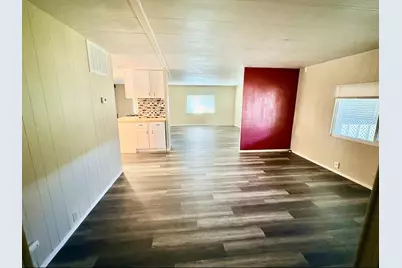
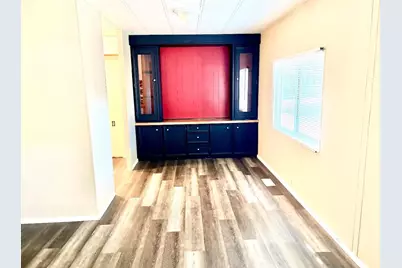
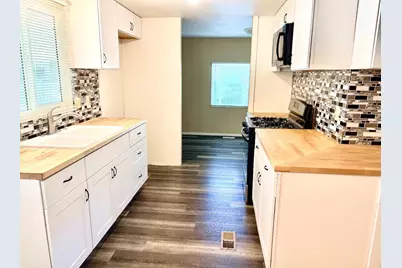
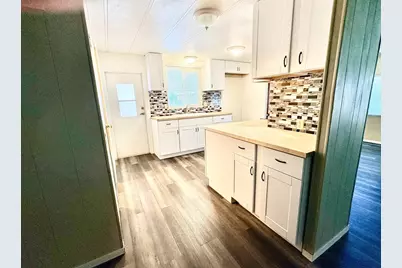
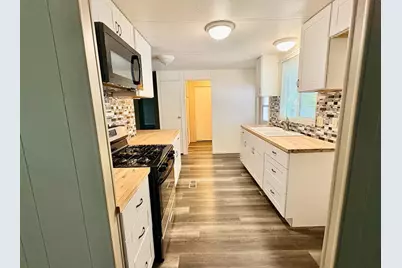
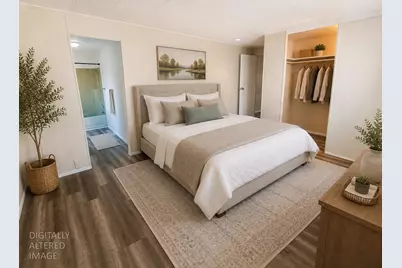
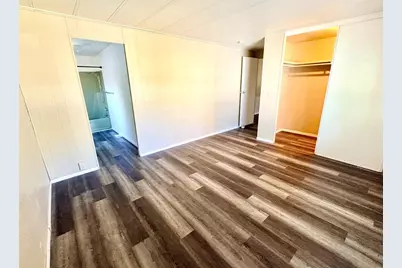
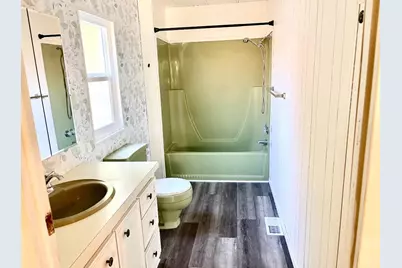
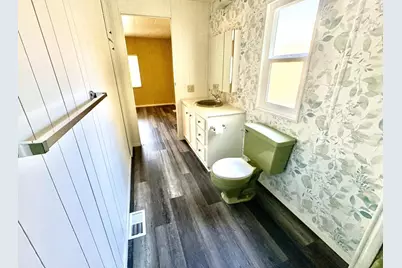
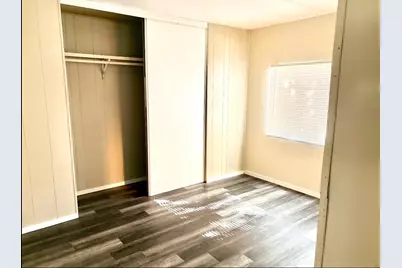
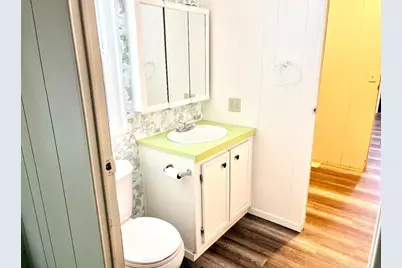
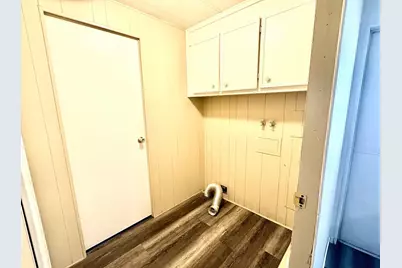
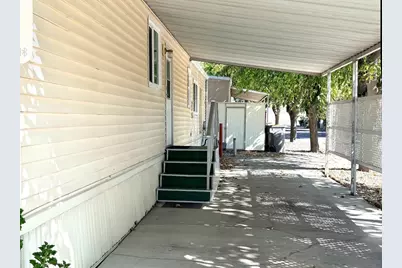
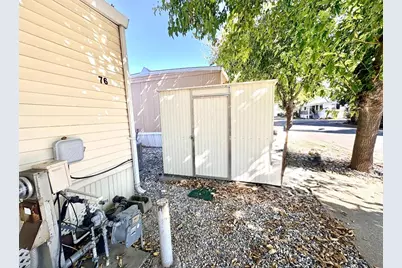
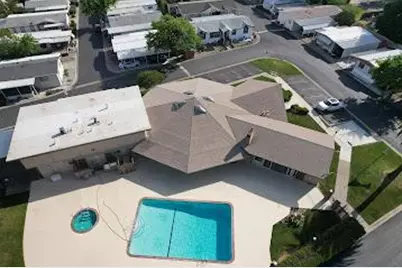
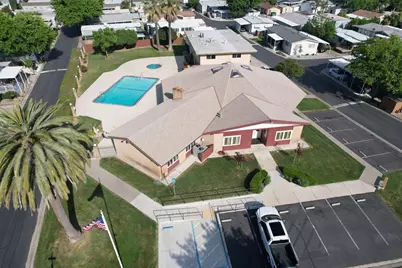
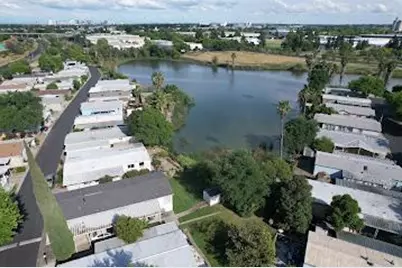
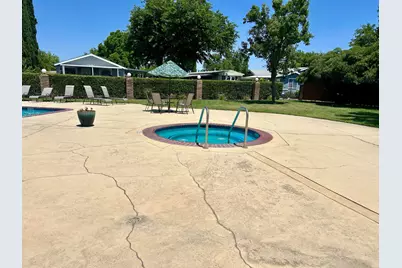
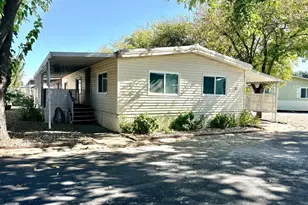
Welcome home to this beautifully updated 2-bedroom, 2-bath home situated on a desirable corner lot in a welcoming senior community. The spacious floor plan features a separate family room, living room, and dining area, offering plenty of room to relax and entertain. Enjoy updated dual-pane windows, beautiful hard-surface flooring, and an updated kitchen featuring butcher-block countertops, stylish backsplash, a gas stove, and built-in microwave. Additional features include an inside laundry room, covered patio, covered parking, and a convenient storage shed. Residents enjoy outstanding community amenities including a swimming pool, clubhouse with a full kitchen, library, pool table, and a variety of social activities. This move-in-ready home offers comfort, style, and an active lifestyle all in one!
Full Property Details
Full Property Details for Lake Rd #76
General
- Price: $92,000
- Status: Active
- Type: Single Family
- Source: METROLIST_Cali
- MLS ID: 226098154
- Updated: 8/4/2026
- Added to Site: 47 day(s) ago
Interior
- Appliances: Free Standing Gas Range, Gas Water Heater, Microwave, Free Standing Gas Oven
- Flooring: Laminate
Rooms
Bathrooms
- Total Bathrooms: 2
- Full Bathrooms: 2
Bedrooms
- Total Bedrooms: 2
Other Rooms
- Living Room: Great Room
- Kitchen: Wood Counter
- Dining Room: Dining/Family Combo
- Laundry: Electric, Hookups Only, Inside Room
Exterior
- Exterior Features: Carport Awning, Porch Awning
Parking
- Parking: Guest Parking Available, No Garage
Location
- County: Yolo
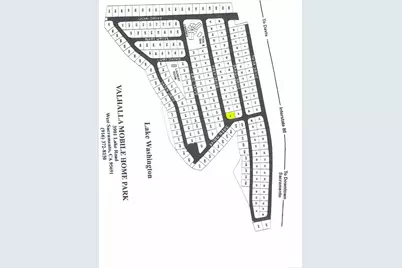
- Driving Directions: Enterprise Blvd. to Lake Road. After entering the park, turn right. Turn left onto Frey Street. Home is the last one on the left on the corner.
- Direction Faces: South
School Information
- School District: Yolo
- Elem School District: Washington Unified
- Midd School District: Washington Unified
Community
- Adult Community: Yes
Heating & Cooling
- Cooling Type: Ceiling Fan(s), Central
- Heating Type: Central
Utilities
- Sewer: Private Sewer
- Water: Private
- Utility Description: Cable Available, Electric, Public, Gas Plumbed, Primary Gas Meter, Natural Gas Connected
Structural Information
- Construction: Vinyl Siding
- Foundation: PillarPostPier
- Roof: Metal
- Windows: Dual Pane Full, Window Coverings, Window Screens
- Square Feet: 1,152
- Sq. Ft. Source: Housing Community Development
- Year Built: 1978
Manufactured Home
- Make: Kingston
Park Information
- Park Name: Valhalla Mobile Home Community
Lot Features
- Lot Description: Corner
Disclosures and Reports
- Special Conditions: None
- Restrictions: Board Approval
Listed by Windermere Signature Properties West Sac.
Get Pre-Approved Today
Price & Sales History for Lake Rd #76
Date
Details
Price
Change
Source
8/04/2026
Listed
$92,000
—
MLS
Disclaimer: Historical sales information is derived from public records provided by the county offices. Information is not guaranteed and should be independently verified.

Tax History
Tax History for Lake Rd #76
Year
Property Taxes
Change
Tax Assessment
Change
2025
$1,517
—
$130,604
2%
2025
$1,517
2%
$128,044
2%
2024
$1,486
-6%
$125,534
2%
2023
$1,586
17%
$123,073
2%
2022
$1,360
1%
$120,660
2%
2021
$1,350
5%
$118,295
1%
2020
$1,284
1%
$117,083
2%
2019
$1,269
—
$114,788
—
Disclaimer: Historical tax information is derived from public records provided by the county offices. Information is not guaranteed and should be independently verified.
Estimate the Cost
Estimate the Cost for Lake Rd #76
Lake Road #76, West Sacramento, CA 95691 (MLS# 226098154) is a Single Family property with 2 bedrooms and 2 full bathrooms. Lake Road #76 is currently listed for $92,000 and was received on August 04, 2026. Want to learn more about Lake Road #76? Do you have questions about finding other Single Family real estate for sale in West Sacramento? You can browse all West Sacramento real estate or contact a Coldwell Banker agent to request more information.