This is a carousel with tiles that activate property listing cards. Use the previous and next buttons to navigate.
1/1
$1,795,000
This is a carousel with tiles that activate property listing cards. Use the previous and next buttons to navigate.
1/1
Property Description
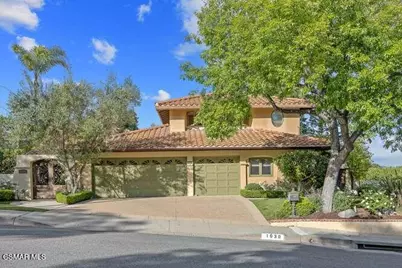
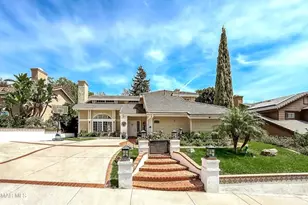
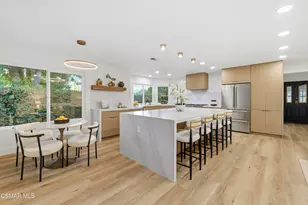
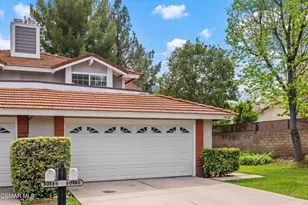
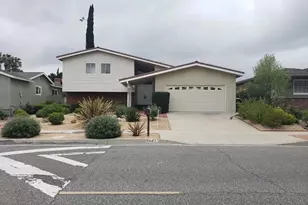
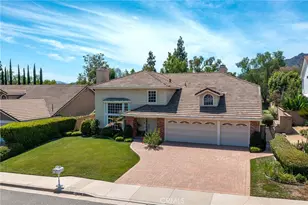
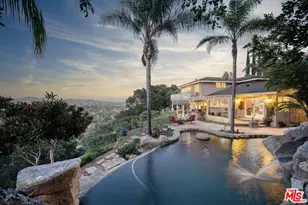
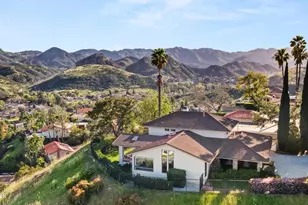
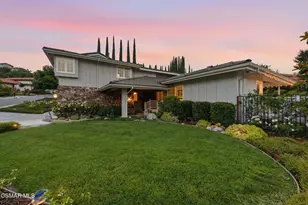
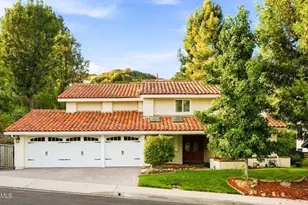
Beautifully updated and move-in ready, this 4-bedroom, 3-bathroom home offers an exceptional blend of warmth, functionality, and true California indoor-outdoor living. Featuring a highly desirable main-floor bedroom and full bath, the layout is both versatile and inviting.Inside, rich French oak flooring and fresh interior paint create a light, cohesive feel throughout. The home features soaring ceilings, abundant natural light, and seamless flow between living spaces. The inviting family room opens directly to the backyard, creating an ideal setting for both everyday living and entertaining.The kitchen is the heart of the home, showcasing custom cabinetry, stainless steel appliances, and an expansive center island that connects effortlessly to the main living areas.Upstairs, the spacious primary suite offers a spa-like retreat with a beautifully updated bathroom, soaking tub, oversized walk-in steam shower, and custom-designed closet.Step outside to a truly exceptional backyard designed for entertaining and relaxation. Enjoy a sparkling pool and spa, built-in BBQ, outdoor fireplace, and multiple seating and dining areas surrounded by lush, mature landscaping. A private courtyard entry with tranquil fountain adds charm and an additional outdoor living space.This home offers a rare combination of thoughtful upgrades, inviting interiors, and resort-style outdoor living.
Full Property Details
Full Property Details for 1030 Brookview Ave
General
- Sold For: $1,795,000
- HOA FEE: $19/month
- HOA FEE FREQ.: Annually
- Status: Closed
- Type: Single Family
- Source: MRMLS
- MLS ID: 226001752
- Added to Site: 116 day(s) ago
Interior
- Rooms/Areas: Formal Entry, Primary Bedroom, Walk-In Pantry, Separate Family Room, Bonus Room, Living Room, Main Floor Bedroom, Family Room, Primary Suite
- Interior Features: Built-in Features, Wainscoting, Pantry, Recessed Lighting, Open Floorplan, Storage
- Fireplace: Yes
- Fireplace(s): Gas, Firepit, Gas Starter, Living Room, Family Room
- Eating Areas: Breakfast Counter/Bar, Dining Room, In Family Room
- Appliances: Refrigerator, Self Cleaning Oven, Gas Water Heater, Vented Exhaust Fan, Freezer, Dishwasher
Rooms
Bathrooms
- Total Bathrooms: 3
- Full Bathrooms: 3
Bedrooms
- Total Bedrooms: 4
Other Rooms
- Laundry: In Garage
Additional Information
- Pool: Yes
- Pool Description: In-Ground, Waterfall, Private, Pool Cover, Gunite
- Spa Description: In-Ground, Private
Exterior
- Deck/Patio: Concrete
Parking
- Garage: Yes
- Garage Spaces: 2
- Parking: Garage, Garage (Single Door), Converted Garage, Driveway, Garage Door Opener
Location
- County: Ventura
- Subdivision: Foxmoor Hills-709 - 709
- Driving Directions: Exit Hampshire RoadRight on Triunfo Road, Right on Aranmoor Avenue, Right on Stonesgate Street, Right on Brookview Avenue
School Information
- School District: Conejo Valley Unified
Heating & Cooling
- Cooling Type: Central Air
- Heating Type: Forced Air
Utilities
- Sewer: Public Sewer
Structural Information
- Architectural Style: Spanish, Mediterranean
- Structure Type: Single Family Residence
- Construction: Stucco
- Roof: Tile
- Common Walls: No Common Walls
- Windows: Garden Window(s), Double-Pane Windows, Plantation Shutters, Solar Screens, Skylight(s)
- Doors: Sliding Doors, Double-Door Entry
- Entry Location: Main Level
- Stories/Levels: Two
- Stories Description: Two
- Square Feet: 2,640
- Year Built: 1971
- Year Built Source: Assessor
- Property Condition: Updated/Remodeled
Lot Features
- Lot Size (Acres): 0.19
- Irrigation System: Sprinkler System
- Zoning: R1-13V
- Lot Description: Sprinklers in Front, Sprinklers on the Side, Cul-de-Sac, Landscaped, Sprinklers Timer, Park Nearby, Drip Sprinkler System, Sprinkler System, Back Yard, Sprinklers in Rear, Lawn
- Fencing (Description): Block, Wood, Wrought Iron
Financial Considerations
- Price Per Sq. Ft.: $679.92
- Association Fee: $225
- Assoc Fee Freq.: Annually
Disclosures and Reports
- Special Conditions: Standard
- Inclusions: 2 Exterior Fountains, Washer & Dryer
Listed by Pinnacle Estate Properties, Inc., Amy McMaster
Sold by The Agency, Cody Garcia

Get Pre-Approved Today
Schools
Schools serving 1030 Brookview Ave
School District:Conejo Valley Unified School District
| Name | Grades | Distance |
|---|---|---|
Westlake Elementary School 1571 East Potrero Road, Westlake Village, CA 91361 | K-5 | 0.7 mi |
Colina Middle School 1500 East Hillcrest Drive, Thousand Oaks, CA 91362 | 6-8 | 2 mi |
Westlake High School 100 N. Lakeview Canyon Rd., Westlake Village, CA 91362 | 9-12 | 1.9 mi |
Disclaimer:
School attendance boundaries provided by ATTOM Data Solutions and are for reference only. Contact the school directly to verify enrollment eligibility.
Price & Sales History for 1030 Brookview Ave
Date
Details
Price
Change
Source
7/27/2026
Sold
$1,795,000
-1.64%
MLS
6/12/2026
Price Reduced
$1,825,000
-1.35%
MLS
4/16/2026
Listed
$1,850,000
—
MLS
Disclaimer: Historical sales information is derived from public records provided by the county offices. Information is not guaranteed and should be independently verified.
1030 Brookview Avenue, Westlake Village, CA 91361 (MLS# 226001752) is a Single Family property that was sold at $1,795,000 on July 27, 2026. Want to learn more about 1030 Brookview Avenue? Do you have questions about finding other Single Family real estate for sale in Westlake Village? You can browse all Westlake Village real estate or contact a Coldwell Banker agent to request more information.