This is a carousel with tiles that activate property listing cards. Use the previous and next buttons to navigate.
1/1
$1,037,000
This is a carousel with tiles that activate property listing cards. Use the previous and next buttons to navigate.
1/1
Property Description
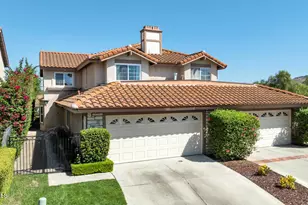
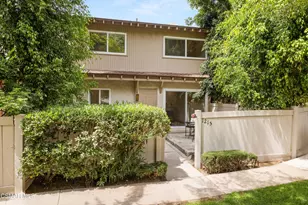
This spacious 1,936 sq ft townhome blends modern comfort with timeless style and a rare lakeside lifestyle. Featuring 3 bedrooms and 2.5 bathrooms, this turnkey home has been thoughtfully updated with hardwood floors throughout, abundant storage on every level, and multiple indoor-outdoor living spaces.
The entry level offers a welcoming mudroom area with direct access to the garage and the carport with EV charging, and a full laundry room with extra storage. Upstairs, the main living level features an open living room with a cozy fireplace and sliding doors to a private patio - perfect for relaxing or entertaining.
On the next level, the bright kitchen includes bar seating, a new refrigerator, and opens to a dining area and a cozy second living room-style space with access to a sunny balcony, ideal for morning coffee or evening cocktails.
All bedrooms are generously sized, featuring a combination of built-in storage and his-and-hers walk-in complemented by fully updated bathrooms. The garage provides built-in shelving and a workbench for additional organization and storage.
Located minutes from top restaurants, grocery stores, parks, and the local farmers market, this home offers the perfect blend of convenience, community, and quiet retreat.
Residents enjoy beautifully maintained amenities including two pools, three docks, a fitness center, and a renovated clubhouse with kitchen, pool table, and event space. The HOA covers water, trash, master insurance (fire & earthquake) full exterior maintenance (roof, patio, balcony) - plus the lake is only 2 minutes from your front door, creating a true resort-style living experience.
Full Property Details
Full Property Details for 1176 S Westlake #F
General
- Sold For: $1,037,000
- HOA FEE: $845/month
- Status: Closed
- Type: Townhouse
- Source: MRMLS
- MLS ID: SR26063140
- Added to Site: 95 day(s) ago
Interior
- Rooms/Areas: Primary Bedroom, Entry, Laundry, Kitchen, Living Room, Family Room, Primary Bathroom
- Interior Features: Beamed Ceilings, Balcony, Quartz Counters, High Ceilings, Ceiling Fan(s), Pantry, Living Room Deck Attached, Recessed Lighting, Open Floorplan
- Fireplace: Yes
- Fireplace(s): Living Room
- Eating Areas: Breakfast Counter/Bar, Dining Room
- Appliances: Gas Cooktop, Microwave, Built-In Range, Dishwasher
- Flooring: Tile, Wood
Rooms
Bathrooms
- Total Bathrooms: 3
- Full Bathrooms: 2
- Half Bathrooms: 1
Bedrooms
- Total Bedrooms: 3
Other Rooms
- Laundry: Individual Room
Additional Information
- Shared Amenities: Spa/Hot Tub, Earthquake Insurance, Water, Cable TV, Billiard Room, Pool, Clubhouse, Maintenance Grounds, Recreation Room, Trash, Gym/Exercise Room
- Pool Description: Association, Community
- Spa Description: Association, Community
Exterior
- Deck/Patio: Wood, Patio, Deck
Parking
- Garage: Yes
- Garage Spaces: 2
- Parking: Garage, Carport, Garage (Direct Access)
Location
- County: Ventura
- Subdivision: Westlake Bay (728)
- Driving Directions: Westlake Blvd South of 101. Just north of Triunfo Cyn Road. Turn on Bay Drive & stay to the right and bare left on Bay Drive and park in circle in front of Clubhouse. When facing clubhouse unit is to the left.
School Information
- School District: Conejo Valley Unified
Community
- Community Features: Lake
- Assoc. Name: Westlake Bay
Heating & Cooling
- Cooling Type: Central Air
- Heating Type: Central
Utilities
- Sewer: Public Sewer
- Water: Public
Structural Information
- Structure Type: Townhouse
- Common Walls: 2 Common Walls (or More)
- Windows: Blinds
- Entry Location: first floor
- Stories/Levels: Three Or More
- Stories Description: Three Or More
- Square Feet: 1,936
- Sq. Ft. Source: Assessor
- Year Built: 1975
- Year Built Source: Assessor
- Property Condition: Turnkey, Updated/Remodeled
Lot Features
- Property View: None
- Lot Size (Acres): 0.09
- Lot Size Source: Public Records
Financial Considerations
- Price Per Sq. Ft.: $535.64
- Association Fee: $845
- Assoc Fee Freq.: Monthly
Disclosures and Reports
- Special Conditions: Standard
Get Pre-Approved Today
Schools
Schools serving 1176 S Westlake #F
School District:Conejo Valley Unified School District
| Name | Grades | Distance |
|---|---|---|
Westlake Elementary School 1571 East Potrero Road, Westlake Village, CA 91361 | K-5 | 0.9 mi |
Colina Middle School 1500 East Hillcrest Drive, Thousand Oaks, CA 91362 | 6-8 | 2.5 mi |
Westlake High School 100 N. Lakeview Canyon Rd., Westlake Village, CA 91362 | 9-12 | 1.4 mi |
Disclaimer:
School attendance boundaries provided by ATTOM Data Solutions and are for reference only. Contact the school directly to verify enrollment eligibility.
Price & Sales History for 1176 S Westlake #F
Date
Details
Price
Change
Source
6/17/2026
Sold
$1,037,000
0.78%
MLS
5/13/2026
Price Reduced
$1,029,000
-1.91%
MLS
4/06/2026
Listed
$1,049,000
—
MLS
Disclaimer: Historical sales information is derived from public records provided by the county offices. Information is not guaranteed and should be independently verified.
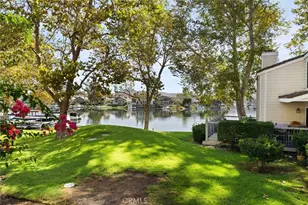
1176 S Westlake #F, Westlake Village, CA 91361 (MLS# SR26063140) is a Townhouse property that was sold at $1,037,000 on June 17, 2026. This property was listed by Rachel Abruzzo from our Westlake Village Regional Office.Want to learn more about 1176 S Westlake #F? Do you have questions about finding other Townhouse real estate for sale in Westlake Village? You can browse all Westlake Village real estate or contact a Coldwell Banker agent to request more information.