This is a carousel with tiles that activate property listing cards. Use the previous and next buttons to navigate.
1/1
$3,435,000
This is a carousel with tiles that activate property listing cards. Use the previous and next buttons to navigate.
1/1
Property Description
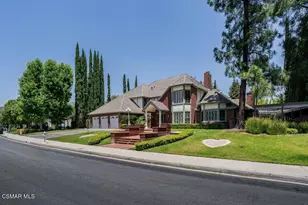
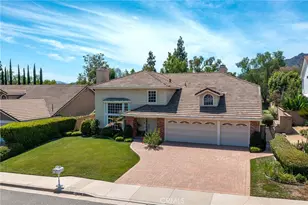
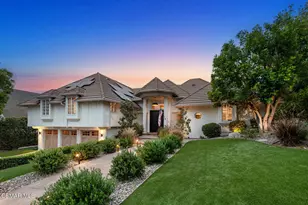
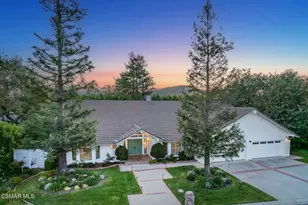
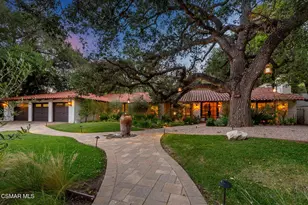
Amore is a completely reimagined single-story estate tucked away on a pristine cul-de-sac within the prestigious North Ranch community of Westlake Village. Thoughtfully redesigned with a refined designer's eye, the home blends timeless architecture with warm, emotional finishes and elevated modern living.
From the moment you arrive at the dramatic pivot entry door, it is immediately clear this is not a typical remodel. Rooted in classic Spanish architectural influences, including soaring arches and organic textures, the residence has been transformed with clean lines, expansive open spaces, and curated color palettes inspired by iconic mid-century design.
At the heart of the home is a striking new architectural skylight that fills the central living spaces with natural light, seamlessly connecting the public rooms while preserving the privacy of three distinct bedroom sanctuaries. Every inch of the residence has been custom crafted, from the designer kitchen featuring premium appliances, Viking range, and dedicated beverage refrigerator, to the spa-inspired bathrooms layered with rich materials, bespoke finishes, and unique character.
The open-concept floor plan is designed for both everyday luxury and effortless entertaining, anchored by two stunning wood-and-gas fireplaces, including a dramatic statement centerpiece that functions as both sculpture and architecture. Wide-plank European oak flooring flows throughout the home, creating warmth and cohesion.
All four bedrooms feature en-suite bathrooms, each individually designed with its own personality and aesthetic. Multiple sets of exterior doors create a seamless indoor-outdoor experience, opening to expansive hardscape patios and beautifully designed low-maintenance grounds.
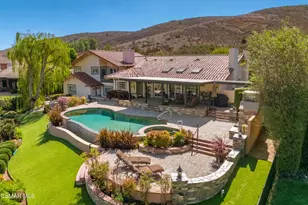
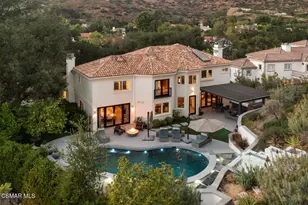
The backyard retreat embodies the very best of Southern California living, complete with a newly plastered pool and spa. natural gas fire pit, and a covered patio outfitted with built-in heaters, lighting, and ceiling fan for year-round enjoyment with a private view of the mountains.
Casa Amore is a rare offering. A soulful, design-forward home where architecture, comfort, and lifestyle come together in one of Westlake Village's most coveted neighborhoods.
Full Property Details
Full Property Details for 1394 Doral
General
- Sold For: $3,435,000
- HOA FEE: $40/month
- HOA FEE FREQ.: Quarterly
- Status: Closed
- Type: Single Family
- Source: MRMLS
- MLS ID: SR26111259
- Added to Site: 146 day(s) ago
Interior
- Rooms/Areas: Walk-In Closet, Primary Bedroom, Separate Family Room, Laundry, All Bedrooms Down, Main Floor Primary Bedroom, Foyer, See Remarks, Center Hall, Kitchen, Living Room, Main Floor Bedroom, Family Room, Retreat, Primary Bathroom
- Interior Features: Beamed Ceilings, High Ceilings, Ceiling Fan(s), Open Floorplan
- Fireplace: Yes
- Fireplace(s): Firepit, Living Room, Family Room
- Eating Areas: Dining Room, In Kitchen, See Remarks, In Family Room
- Appliances: 6 Burner Stove, Gas Cooktop
- Flooring: See Remarks
Rooms
Bathrooms
- Total Bathrooms: 5
- Full Bathrooms: 1
- 3/4 Bathrooms: 3
- Half Bathrooms: 1
Bedrooms
- Total Bedrooms: 4
Other Rooms
- Laundry: Individual Room
Additional Information
- Shared Amenities: Management, Call for Rules
- Pool: Yes
- Pool Description: In-Ground, Private, See Remarks
- Spa Description: Private
Parking
- Garage: Yes
- Garage Spaces: 3
- Parking: Driveway Down Slope From Street, Garage Faces Rear
Location
- County: Ventura
- Driving Directions: Westlake Village, to valley spring, to lake view canyon to Doral
School Information
- School District: Conejo Valley Unified
Community
- Community Features: Sidewalks, Suburban
- Assoc. Name: Emmons
Heating & Cooling
- Cooling Type: Central Air
- Heating Type: Central
Utilities
- Water: See Remarks
Structural Information
- Structure Type: Single Family Residence
- Common Walls: No Common Walls
- Entry Location: 1
- Stories/Levels: One
- Stories Description: One
- Square Feet: 3,853
- Sq. Ft. Source: Assessor
- Year Built: 1985
- Year Built Source: Assessor
- Property Condition: Updated/Remodeled
Lot Features
- Property View: Mountain(s), See Remarks, Hills
- Lot Size (Acres): 0.45
- Lot Size Source: Assessor
- Irrigation System: Sprinkler System
- Lot Description: Cul-de-Sac, Landscaped, 0-1 Unit/Acre, Drip Sprinkler System
Financial Considerations
- Price Per Sq. Ft.: $891.51
- Association Fee: $120
- Assoc Fee Freq.: Quarterly
Disclosures and Reports
- Special Conditions: Standard
Listed by Berkshire Hathaway HomeServices California Properties, Lisa Weber
Sold by Equity Union, Lisa Gutman

Get Pre-Approved Today
Schools
Schools serving 1394 Doral
School District:Conejo Valley Unified School District
| Name | Grades | Distance |
|---|---|---|
Westlake Hills Elementary School 3333 Med Bow Ct., Westlake Village, CA 91362 | K-5 | 2 mi |
Colina Middle School 1500 East Hillcrest Drive, Thousand Oaks, CA 91362 | 6-8 | 2.7 mi |
Westlake High School 100 N. Lakeview Canyon Rd., Westlake Village, CA 91362 | 9-12 | 2.1 mi |
Disclaimer:
School attendance boundaries provided by ATTOM Data Solutions and are for reference only. Contact the school directly to verify enrollment eligibility.
Price & Sales History for 1394 Doral
Date
Details
Price
Change
Source
9/14/2026
Sold
$3,435,000
-1.83%
MLS
6/16/2026
Price Reduced
$3,499,000
-6.67%
MLS
5/27/2026
Listed
$3,749,000
—
MLS
Disclaimer: Historical sales information is derived from public records provided by the county offices. Information is not guaranteed and should be independently verified.
1394 Doral, Westlake Village, CA 91362 (MLS# SR26111259) is a Single Family property that was sold at $3,435,000 on September 14, 2026. Want to learn more about 1394 Doral? Do you have questions about finding other Single Family real estate for sale in Westlake Village? You can browse all Westlake Village real estate or contact a Coldwell Banker agent to request more information.