This is a carousel with tiles that activate property listing cards. Use the previous and next buttons to navigate.
1/1
$1,825,000
This is a carousel with tiles that activate property listing cards. Use the previous and next buttons to navigate.
1/1
Property Description
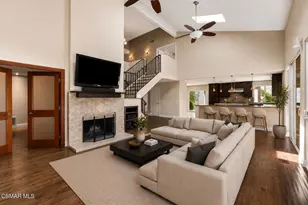
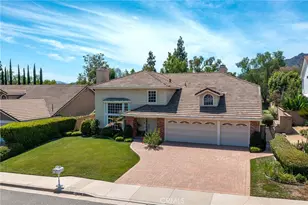
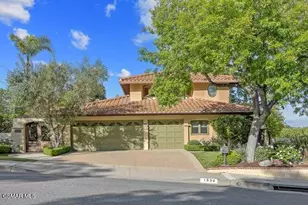
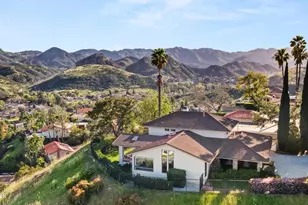
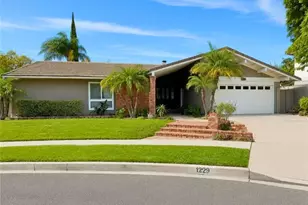
Available for the first time in over 33 years, this expanded 6-bedroom, 3-bath pool and spa home offers a rare opportunity to own a residence that has been lovingly maintained and cherished by the same family since 1986. Inspired by the timeless charm of the Hamptons and Nantucket, the home blends classic East Coast elegance with relaxed West Coast living, offering gracious interiors, enduring character, and a welcoming atmosphere that feels like home from the moment you arrive.Set behind a quaint white picket fence, the home has been expanded to over 3,000 square feet. A welcoming entry opens to a light-filled living room featuring a dramatic wall of windows and beautiful wide-plank wood flooring. The living room flows seamlessly into the formal dining room, creating an ideal setting for both everyday living and entertaining. Beyond, the upgraded kitchen enjoys mountain views and features a Viking range and oven.The expansive family room serves as the heart of the home, complete with custom built-in bookshelves, a wet bar, fireplace and views of the backyard retreat. A downstairs bedroom and adjacent shower bath offer flexibility for guests or a home office. An indoor laundry room provides direct access to the attached three-car garage.Upstairs, the enlarged primary suite overlooks the backyard and features a beautifully remodeled bathroom and custom walk-in closets. Four additional bedrooms are located along the hardwood-floored hallway and share a tastefully remodeled full bath.Designed for year-round enjoyment, the backyard is a private oasis. A charming raised deck overlooks the sparkling pool and spa, which have been updated, creating a resort-like setting for relaxation and entertaining. Mature landscaping, curated gardens, and a picturesque terraced hillside with a waterfall provide beauty, privacy, and a tranquil backdrop.Rich in character and designed for comfortable living, this special home offers generous living spaces, a private outdoor retreat, and a timeless lifestyle in the highly sought-after Foxmoor Hills neighborhood of Westlake Village.
Full Property Details
Full Property Details for 1867 Stonesgate St
General
- Sold For: $1,825,000
- HOA FEE: $20/month
- HOA FEE FREQ.: Annually
- Status: Closed
- Type: Single Family
- Source: MRMLS
- MLS ID: 226002896
- Added to Site: 52 day(s) ago
Interior
- Rooms/Areas: Walk-In Closet, Primary Bedroom, Separate Family Room, Living Room, Main Floor Bedroom, Family Room, Primary Suite
- Interior Features: Wet Bar, Sunken Living Room
- Fireplace: Yes
- Fireplace(s): Gas, Family Room
- Eating Areas: Family Kitchen
- Appliances: Gas Cooking, Disposal, Microwave, Dishwasher
- Flooring: Carpet, Wood
Rooms
Bathrooms
- Total Bathrooms: 3
- Full Bathrooms: 2
- 3/4 Bathrooms: 1
Bedrooms
- Total Bedrooms: 6
Other Rooms
- Laundry: Inside, Individual Room
Additional Information
- Shared Amenities: Other
- Pool: Yes
- Pool Description: In-Ground, Private
- Spa Description: In-Ground, Private
Exterior
- Deck/Patio: Rear Porch
Parking
- Garage: Yes
- Garage Spaces: 3
- Parking: Driveway, Garage (Two Doors)
Location
- County: Ventura
- Subdivision: Foxmoor Hills-709 - 709
School Information
- School District: Conejo Valley Unified
Community
- Community Features: Curbs
Heating & Cooling
- Cooling Type: Central Air, Zoned
- Heating Type: Natural Gas, Forced Air
Utilities
- Sewer: Public Sewer
Structural Information
- Architectural Style: Traditional
- Structure Type: Single Family Residence
- Construction: Stucco
- Foundation: Combination
- Common Walls: No Common Walls
- Entry Location: Ground Level w/Steps
- Stories/Levels: Two
- Stories Description: Two
- Square Feet: 3,092
- Sq. Ft. Source: Public Records
- Year Built: 1971
- Year Built Source: Assessor
- Property Condition: Updated/Remodeled
Lot Features
- Lot Size (Acres): 0.26
- Lot Size Source: Public Records
- Irrigation System: Sprinkler System
- Zoning: R1-13V
- Lot Description: Sprinklers on the Side, Drip Sprinkler System, Sprinklers Timer, Yard, Lawn, Landscaped, Sprinklers in Rear, Sprinkler System, Back Yard, Sprinklers in Front
- Fencing (Description): Wood, Wrought Iron
Financial Considerations
- Price Per Sq. Ft.: $590.23
- Association Fee: $235
- Assoc Fee Freq.: Annually
Disclosures and Reports
- Special Conditions: Standard
Listed and Sold by Compass, Jill Struck and Compass, Edward Boyd

Get Pre-Approved Today
Schools
Schools serving 1867 Stonesgate St
School District:Conejo Valley Unified School District
| Name | Grades | Distance |
|---|---|---|
Westlake Elementary School 1571 East Potrero Road, Westlake Village, CA 91361 | K-5 | 0.7 mi |
Colina Middle School 1500 East Hillcrest Drive, Thousand Oaks, CA 91362 | 6-8 | 2.1 mi |
Westlake High School 100 N. Lakeview Canyon Rd., Westlake Village, CA 91362 | 9-12 | 1.7 mi |
Disclaimer:
School attendance boundaries provided by ATTOM Data Solutions and are for reference only. Contact the school directly to verify enrollment eligibility.
Price & Sales History for 1867 Stonesgate St
Date
Details
Price
Change
Source
7/31/2026
Sold
$1,825,000
-3.9%
MLS
6/19/2026
Listed
$1,899,000
—
MLS
Disclaimer: Historical sales information is derived from public records provided by the county offices. Information is not guaranteed and should be independently verified.
1867 Stonesgate Street, Westlake Village, CA 91361 (MLS# 226002896) is a Single Family property that was sold at $1,825,000 on July 31, 2026. Want to learn more about 1867 Stonesgate Street? Do you have questions about finding other Single Family real estate for sale in Westlake Village? You can browse all Westlake Village real estate or contact a Coldwell Banker agent to request more information.