This is a carousel with tiles that activate property listing cards. Use the previous and next buttons to navigate.
1/1
$950,000
This is a carousel with tiles that activate property listing cards. Use the previous and next buttons to navigate.
1/1
Property Description
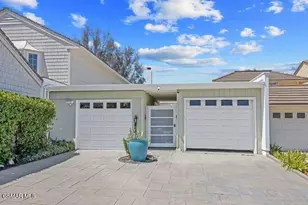
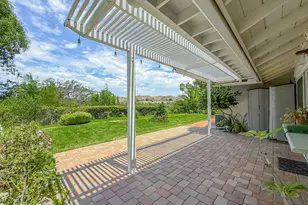
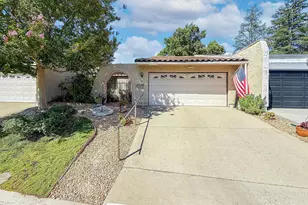
Welcome to this beyond-upgraded Northshore property. It is so incredibly and beautifully done! It's a beautiful one-story PUD home with 2 bedrooms, 2 baths, double-paned windows throughout, an electric fireplace in the living room, and it's light, bright, and all top quality! You will love the privacy here, as well as the sunset views, and the patio is all stone and so tranquil.
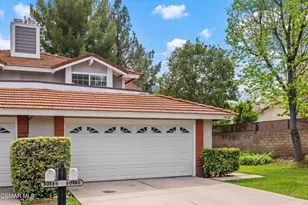
The primary suite enjoys a double-paned sliding glass door leading out to the expansive, private paradise patio. Crown molding and wood floors run throughout, and the kitchen has been remodeled with top-of-the-line appliances, all included, which opens to an eating area and sliding double-paned glass doors to the patio and private 2-car garage.
The laundry is in the garage, and the newer washer and dryer are also included. From the front porch, the living room, and the second bedroom, you can enjoy the sunset views with bright pink skies often!
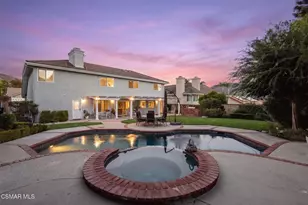
Enjoy privacy, peace and quiet, greenbelts throughout, and views of the lake from the community pool and spa area. This complex is well cared for and yet has low monthly HOA dues, currently just $410.00.
Close to shopping and easy freeway access. Make this your own...you won't want to leave.
Full Property Details
Full Property Details for 2805 Shoreview Cir
General
- Sold For: $950,000
- HOA FEE: $410/month
- Status: Closed
- Type: Single Family
- Source: MRMLS
- MLS ID: SR26069592
- Added to Site: 156 day(s) ago
Interior
- Rooms/Areas: All Bedrooms Down, Main Floor Primary Bedroom, Kitchen, Living Room, Main Floor Bedroom, Primary Suite
- Interior Features: Quartz Counters, Copper Plumbing (Partial), Built-in Features, Ceiling Fan(s), Pantry, Recessed Lighting
- Fireplace: Yes
- Fireplace(s): Electric, Living Room
- Eating Areas: Breakfast Counter/Bar, Family Kitchen, In Kitchen, Area
- Appliances: Water Heater, Disposal, Microwave, Warming Drawer, Refrigerator, Free-Standing Range, Gas Range, Water Line to Refrigerator, Gas Oven, Dishwasher
- Flooring: Wood
Rooms
Bathrooms
- Total Bathrooms: 2
- 3/4 Bathrooms: 2
Bedrooms
- Total Bedrooms: 2
Other Rooms
- Laundry: In Garage, Electric Dryer Hookup, Washer Hookup, Washer Included, Dryer Included
Additional Information
- Shared Amenities: Pet Rules, Pets Permitted, Management, Maintenance Front Yard, Pool, Meeting Room, Spa/Hot Tub, Maintenance Grounds
- Pool Description: Community, Gunite
- Spa Description: Community, Gunite
Exterior
- Deck/Patio: Front Porch, Concrete, Open Patio, Stone
Parking
- Garage: Yes
- Garage Spaces: 2
- Parking: Garage, Concrete, Assigned, Garage (Single Door), Private, Side-by-Side, Garage Door Opener
Location
- County: Ventura
- Subdivision: Northshore (716)
- Driving Directions: Enter from La Venta just before the gate to the Lake
- Direction Faces: West
School Information
- School District: Conejo Valley Unified
Community
- Community Features: Curbs, Street Lights, Sidewalks, Suburban
- Assoc. Name: Community Property Mannagement
Heating & Cooling
- Cooling Type: Central Air
- Heating Type: Central
Utilities
- Sewer: Public Sewer
- Water: Public
Structural Information
- Architectural Style: Mediterranean
- Structure Type: Single Family Residence
- Foundation: Slab
- Roof: Spanish Tile
- Common Walls: 1 Common Wall
- Windows: Double-Pane Windows
- Doors: Sliding Doors
- Disability Access: No Interior Steps
- Entry Location: Entry, Front/Back Patio
- Stories/Levels: One
- Stories Description: One
- Square Feet: 1,144
- Sq. Ft. Source: Assessor
- Year Built: 1973
- Year Built Source: Assessor
- Property Condition: Turnkey, Updated/Remodeled
Lot Features
- Property View: Mountain(s), Park/Greenbelt, Hills
- Lot Size (Acres): 0.05
- Lot Size Source: Assessor
- Zoning: RPD 254
- Lot Description: Corner Lot, Cul-de-Sac, Level with Street, Level
- Fencing (Description): Excellent Condition
Financial Considerations
- Price Per Sq. Ft.: $830.42
- Association Fee: $410
- Assoc Fee Freq.: Monthly
Disclosures and Reports
- Special Conditions: Standard
- Inclusions: Refrigerator, washer and dryer all appliances
Listed by Innovate Realty Inc., Cindy Royall Libonati
Sold by Keller Williams Premier Prop, Frances Reinoso

Get Pre-Approved Today
Schools
Schools serving 2805 Shoreview Cir
School District:Conejo Valley Unified School District
| Name | Grades | Distance |
|---|---|---|
Westlake Elementary School 1571 East Potrero Road, Westlake Village, CA 91361 | K-5 | 1.5 mi |
Colina Middle School 1500 East Hillcrest Drive, Thousand Oaks, CA 91362 | 6-8 | 2.8 mi |
Westlake High School 100 N. Lakeview Canyon Rd., Westlake Village, CA 91362 | 9-12 | 1.1 mi |
Disclaimer:
School attendance boundaries provided by ATTOM Data Solutions and are for reference only. Contact the school directly to verify enrollment eligibility.
Price & Sales History for 2805 Shoreview Cir
Date
Details
Price
Change
Source
8/24/2026
Sold
$950,000
-2.56%
MLS
5/19/2026
Price Reduced
$975,000
-11.36%
MLS
4/01/2026
Listed
$1,100,000
—
MLS
Disclaimer: Historical sales information is derived from public records provided by the county offices. Information is not guaranteed and should be independently verified.
2805 Shoreview Circle, Westlake Village, CA 91361 (MLS# SR26069592) is a Single Family property that was sold at $950,000 on August 24, 2026. Want to learn more about 2805 Shoreview Circle? Do you have questions about finding other Single Family real estate for sale in Westlake Village? You can browse all Westlake Village real estate or contact a Coldwell Banker agent to request more information.