This is a carousel with tiles that activate property listing cards. Use the previous and next buttons to navigate.
1/1
$4,075,000
This is a carousel with tiles that activate property listing cards. Use the previous and next buttons to navigate.
1/1
Property Description
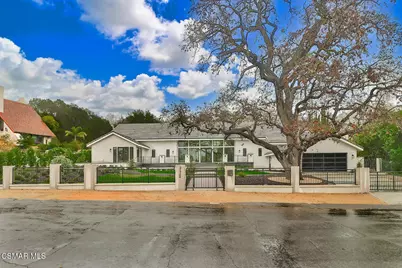
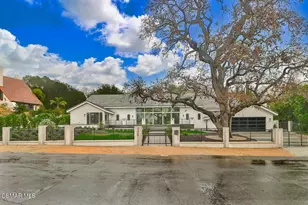
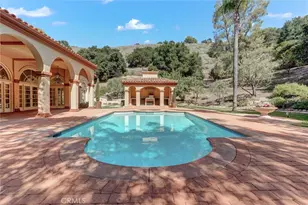
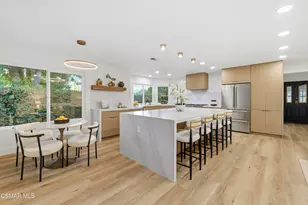
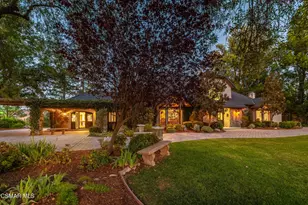
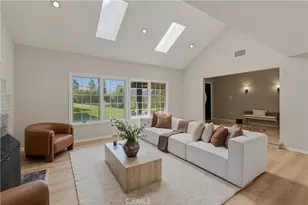
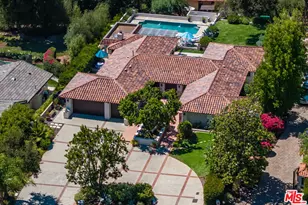
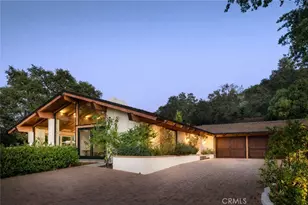
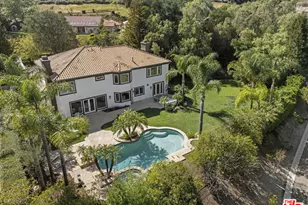
Freshly Reimagined. Boldly Modern. Utterly Unforgettable.Welcome to a showstopping contemporary estate nestled in the prestigious Westlake Trails -- now boasting a freshly updated new look that redefines luxury living. From the moment you arrive, this 7,318 sq. ft. masterpiece will leave you breathless with its soaring floor-to-ceiling windows, sleek architectural lines, and an open-concept design that seamlessly blends sophistication with comfort.Set on a serene half-acre lot, this 5-bed, 5.5-bath sanctuary is a curated experience of style, function, and indulgence. White oak floors flow effortlessly through expansive living spaces, from the striking great room to the inviting family lounge -- all anchored by a designer chef's kitchen featuring custom white oak cabinetry, crystal quartz countertops, and elite Thermador Monogram appliances.But this estate is more than just beautiful. It's intelligent. Loaded with high-end tech and smart features, it's fully prewired with Cat6 throughout, includes 10 Sonos amps, multiple wired UniFi access points for flawless WiFi, and OLED displays in nearly every room -- including an 85' Sony cinema screen in the theater. Whether you're entertaining, working from home, or enjoying a cozy movie night, every detail has been elevated for effortless, modern living.Retreat upstairs to the airy loft/game room, private office, or full gym -- all designed with today's lifestyle in mind. Throughout the home, Anne Sachs custom tile, smooth stucco, a concrete tile roof, and sleek stainless steel railings elevate the aesthetic at every turn.Step outside into your private resort-style backyard, where mature trees create a tranquil escape. Entertain in style around the firepit, unwind in the oversized spa, or dive into the newly equipped sparkling pool. The backyard is ready for your summer soirees.And with brand-new heat pump AC units, tankless water heaters, LED lighting, and smart-light-ready wiring, this estate isn't just stunning -- it's efficient, sustainable, and future-ready.🎯 This is not just a home. It's a vibe.Minutes from the lake, The Landing, fine dining, and top-tier schools, this one-of-a-kind estate is an absolute must-see.✨ Come experience it in person -- and feel what luxury living is meant to be.
Full Property Details
Full Property Details for 31754 Foxfield Dr
General
- Sold For: $4,075,000
- HOA FEE: $73/month
- HOA FEE FREQ.: Annually
- Status: Closed
- Type: Single Family
- Source: MRMLS
- MLS ID: 226003444
- Added to Site: 62 day(s) ago
Interior
- Rooms/Areas: Formal Entry, Exercise Room, Walk-In Pantry, Recreation, Guest/Maid's Quarters, Primary Suite, Home Theater, Primary Bathroom
- Interior Features: Wood Product Walls, High Ceilings, Home Automation System, Recessed Lighting, Two-Story Ceilings, Storage, Wired for Sound, Cathedral Ceiling(s)
- Fireplace: Yes
- Fireplace(s): Gas, Raised Hearth, Great Room
- Appliances: Gas Cooking, Refrigerator, Tankless Water Heater, Range Hood, Double Oven, Dishwasher
- Flooring: Wood
Rooms
Bathrooms
- Total Bathrooms: 6
- Full Bathrooms: 6
Bedrooms
- Total Bedrooms: 5
Other Rooms
- Laundry: Inside
Additional Information
- Shared Amenities: Sport Court, Hiking Trails, Playground, Picnic Area
- Pool Description: In-Ground, Gunite
- Spa Description: In-Ground, Private, Gunite
Exterior
- Deck/Patio: Open Patio, Slab, Deck
Parking
- Garage: Yes
- Garage Spaces: 2
- Parking: Automatic Driveway Gate, Garage (Single Door)
Location
- County: Los Angeles
School Information
- School District: Conejo Valley Unified
Community
- Assoc. Name: Dynamic Management
Heating & Cooling
- Cooling Type: Central Air
- Heating Type: Natural Gas, Central
Utilities
- Sewer: Public Sewer
- Water: Public
Structural Information
- Structure Type: Single Family Residence
- Construction: Stucco
- Common Walls: No Common Walls
- Windows: Double-Pane Windows
- Entry Location: Ground Level w/Steps
- Stories/Levels: Two
- Stories Description: Two
- Square Feet: 7,318
- Sq. Ft. Source: Public Records
- Year Built: 2024
- Property Condition: Updated/Remodeled
Lot Features
- Lot Size (Acres): 0.4933
- Lot Size Source: Public Records
- Zoning: WVRPD12U*
- Fencing (Description): Block, Wrought Iron
Financial Considerations
- Price Per Sq. Ft.: $556.85
- Association Fee: $880
- Assoc Fee Freq.: Annually
Disclosures and Reports
- Special Conditions: Standard
Listed by Keller Williams Westlake Village, Steve Henneberry
Sold by Out of Area,

Get Pre-Approved Today
Schools
Schools serving 31754 Foxfield Dr
School District:Las Virgenes Unified School District
| Name | Grades | Distance |
|---|---|---|
White Oak Elementary School, Westlake Village, CA 31761 Village School Road, Westlake Village, CA 91361 | K-5 | 0.4 mi |
Lindero Canyon Middle School 5844 Larboard Ln., Agoura Hills, CA 91301 | 6-8 | 2 mi |
Agoura High School 28545 W. Dr.r Ave., Agoura Hills, CA 91301 | 9-12 | 3.8 mi |
Disclaimer:
School attendance boundaries provided by ATTOM Data Solutions and are for reference only. Contact the school directly to verify enrollment eligibility.
Price & Sales History for 31754 Foxfield Dr
Date
Details
Price
Change
Source
9/17/2026
Sold
$4,075,000
-7.37%
MLS
7/20/2026
Listed
$4,399,000
—
MLS
Disclaimer: Historical sales information is derived from public records provided by the county offices. Information is not guaranteed and should be independently verified.
31754 Foxfield Drive, Westlake Village, CA 91361 (MLS# 226003444) is a Single Family property that was sold at $4,075,000 on September 17, 2026. Want to learn more about 31754 Foxfield Drive? Do you have questions about finding other Single Family real estate for sale in Westlake Village? You can browse all Westlake Village real estate or contact a Coldwell Banker agent to request more information.