This is a carousel with tiles that activate property listing cards. Use the previous and next buttons to navigate.
1/1
$1,785,000
This is a carousel with tiles that activate property listing cards. Use the previous and next buttons to navigate.
1/1
Property Description
Smart Home
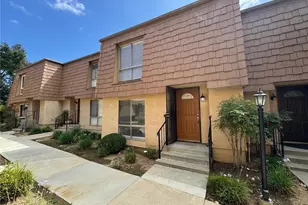
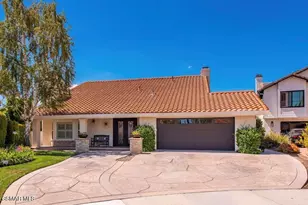
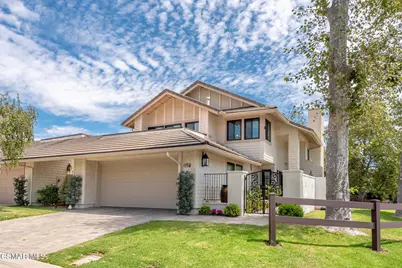
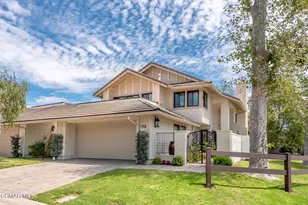
Stunning corner location overlooking the North Ranch Country Club golf course and the park. This lovely home offers beautiful upgrades throughout. A must-see, the home boasts gorgeous French oak floors and fine finishes. The chef's island kitchen, opens to the family room, features Wolf appliances, a farm sink, quartz counters with tile backsplash, breakfast bar seating and a bistro-style breakfast nook overlooking the patio. The living room features two-story volume ceilings, picture windows, and a fireplace deserving of its focal point, perfect for intimate gatherings. The adjacent dining room has a built-in bar area with refrigerator and custom built-in cabinets. A remodeled guest bath downstairs and a spacious laundry closet with GE washer/dryer complete the first level. The Primary suite, overlooking the Oak tree garden and the North Ranch golf course beyond, features dual vanities, walk-in shower, inviting soaking tub and private commode. There are two spacious closets. Two secondary bedrooms and a remodeled bath on the opposite wing complete the upper level. Step out to the private garden patio via new slider in the family room, or one can access through a gated, pavered and lushly landscaped side entrance. New windows with shutters and shades operated via remote/solar, this Smart home with modern convenience in mind says 'just bring your toothbrush'. Two-car garage with finished floors and built-in storage. An easy stroll to the park, pool and clubhouse. Many of the beautiful furnishings are included with the sale!
Full Property Details
Full Property Details for 4196 Par Five Dr
General
- Sold For: $1,785,000
- HOA FEE: $740/month
- Status: Closed
- Type: Townhouse
- Source: MRMLS
- MLS ID: 226003425
- Added to Site: 68 day(s) ago
Interior
- Rooms/Areas: Primary Bedroom, Primary Suite, Living Room, Family Room, Formal Entry, All Bedrooms Up, Entry, Walk-In Closet
- Interior Features: Furnished, Dry Bar, High Ceilings, Recessed Lighting, Open Floorplan, Cathedral Ceiling(s)
- Fireplace: Yes
- Eating Areas: In Family Room
- Appliances: Gas Cooking, Disposal, Microwave, Refrigerator, Self Cleaning Oven, Gas Water Heater, Range Hood, Double Oven, Freezer, Dishwasher
Rooms
Bathrooms
- Total Bathrooms: 3
- Full Bathrooms: 2
- Half Bathrooms: 1
Bedrooms
- Total Bedrooms: 3
Other Rooms
- Laundry: Inside, Gas Dryer Hookup
Additional Information
- Shared Amenities: Meeting Room
- Pool Description: Association, In-Ground
Exterior
- Deck/Patio: Concrete, Open Patio
Parking
- Garage: Yes
- Garage Spaces: 2
- Parking: Garage, Paved, Driveway, Built-In Storage, Garage Door Opener
Location
- County: Ventura
- Driving Directions: 101 FWY, North on Westlake Blvd. Right on Valley Spring, left on Upper Ranch, right on Par five.
- Direction Faces: North
School Information
- School District: Conejo Valley Unified
Community
- Assoc. Name: CPM Management Co.
Heating & Cooling
- Cooling Type: Central Air
- Heating Type: Natural Gas, Forced Air
Utilities
- Sewer: Public Sewer
Structural Information
- Architectural Style: Traditional
- Structure Type: Townhouse
- Builder: Belding Development
- Construction: Stucco
- Windows: Custom Covering
- Doors: Sliding Doors
- Disability Access: None
- Entry Location: Main Level
- Stories/Levels: Two
- Stories Description: Two
- Square Feet: 2,572
- Sq. Ft. Source: Public Records
- Year Built: 1983
- Year Built Source: Assessor
- Property Condition: Updated/Remodeled
Lot Features
- Lot Size (Acres): 0.06
- Lot Size Source: Estimated
- Irrigation System: Sprinkler System
- Zoning: RPD1.5
- Lot Description: Sprinklers on the Side, Sprinklers Timer, On Golf Course, Park Nearby, Lawn, Sprinklers in Rear, Sprinkler System, Close to Clubhouse, Sprinklers in Front, Corner Lot
- Fencing (Description): Block, Wrought Iron
Financial Considerations
- Price Per Sq. Ft.: $694.01
- Association Fee: $740
- Assoc Fee Freq.: Monthly
Disclosures and Reports
- Special Conditions: Standard
- Inclusions: various living area furnishings, call Pam for details.
Get Pre-Approved Today
Schools
Schools serving 4196 Par Five Dr
School District:Conejo Valley Unified School District
| Name | Grades | Distance |
|---|---|---|
Westlake Hills Elementary School 3333 Med Bow Ct., Westlake Village, CA 91362 | K-5 | 0.4 mi |
Colina Middle School 1500 East Hillcrest Drive, Thousand Oaks, CA 91362 | 6-8 | 2.1 mi |
Westlake High School 100 N. Lakeview Canyon Rd., Westlake Village, CA 91362 | 9-12 | 0.4 mi |
Disclaimer:
School attendance boundaries provided by ATTOM Data Solutions and are for reference only. Contact the school directly to verify enrollment eligibility.
Price & Sales History for 4196 Par Five Dr
Date
Details
Price
Change
Source
9/04/2026
Sold
$1,785,000
—
MLS
7/21/2026
Listed
$1,785,000
—
MLS
Disclaimer: Historical sales information is derived from public records provided by the county offices. Information is not guaranteed and should be independently verified.
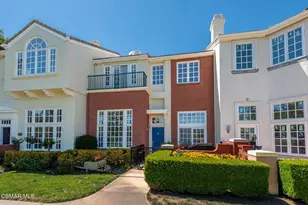
4196 Par Five Drive, Westlake Village, CA 91362 (MLS# 226003425) is a Townhouse property that was sold at $1,785,000 on September 04, 2026. This property was sold by Dennis Wheeler from our Westlake Village Regional Office.Want to learn more about 4196 Par Five Drive? Do you have questions about finding other Townhouse real estate for sale in Westlake Village? You can browse all Westlake Village real estate or contact a Coldwell Banker agent to request more information.