This is a carousel with tiles that activate property listing cards. Use the previous and next buttons to navigate.
1/1
$5,211,000
This is a carousel with tiles that activate property listing cards. Use the previous and next buttons to navigate.
1/1
Property Description
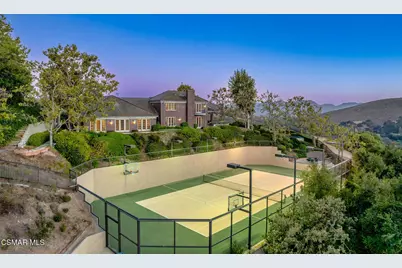
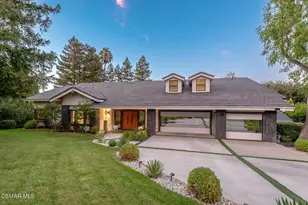
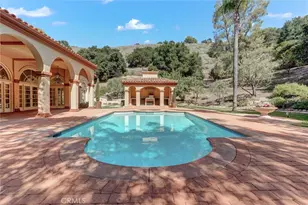
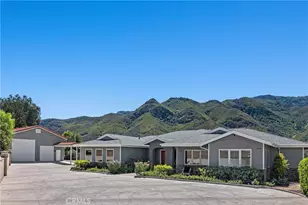
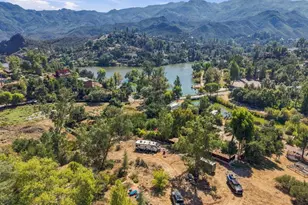
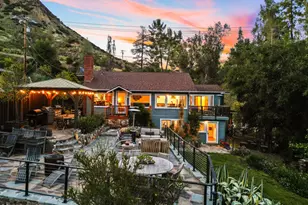
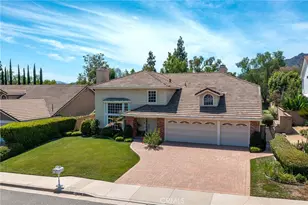
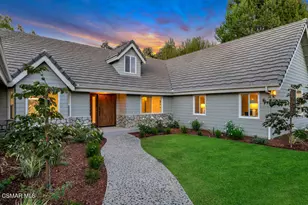
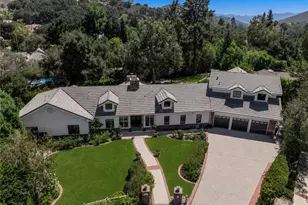
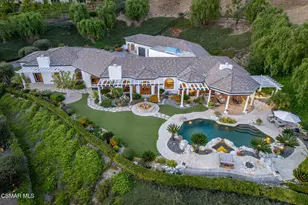
The ultimate hilltop tennis court estate with a premier location in the heart of North Ranch! A mega trophy property boasting some of the best panoramic unobstructed views in the Conejo Valley! Ideally set behind private gates and atop 6.87 acres, this awe inspiring home boasts all of the original charm and character from 1985. Designed and built using the very finest finishes and showcasing absolute pride of ownership inside and out! Features of the 6482 square foot estate include 6 en-suite bedrooms with only the main primary upstairs and 7.5 bathrooms. The main level provides 5 secondary bedrooms (one can possibly be a primary), center island kitchen with breakfast room, great room with fireplace and wood paneling, large formal dining room and more. There is also an amazing lower level pool house with bathroom. The resort quality grounds are simply breathtaking! There is a one of a kind lighted tennis court also built for basketball, handball and volleyball and a great seating/viewing area is also present. Other backyard features include a massive pebble tech pool and spa, sunken trampoline, tiered professional fruit orchard with 33 trees, and an abundance of manicured lawns all with complete privacy and jaw dropping views. Other amenities include an expansive covered outdoor living room with custom ceiling w/ skylights, fully owned solar with 4 Tesla batteries, 4 spotless usable attics, over sized four car garage and a privately gated motor court for up to 15 cars. The interior finishes are original but it will be challenging to ever find such a well maintained and well built estate anywhere! Perfect location, perfect privacy and perfect amenities and design make this a very special offering!
Full Property Details
Full Property Details for 4286 Coachman Cir
General
- Sold For: $5,211,000
- HOA FEE: $51/month
- HOA FEE FREQ.: Quarterly
- Status: Closed
- Type: Single Family
- Source: MRMLS
- MLS ID: 226003672
- Added to Site: 59 day(s) ago
Interior
- Rooms/Areas: Walk-In Closet, Entry, Separate Family Room, Office, Main Floor Bedroom, Family Room
- Interior Features: Crown Molding, Built-in Features, High Ceilings, Pantry, Recessed Lighting, Coffered Ceiling(s)
- Fireplace: Yes
- Fireplace(s): Gas, Primary Bedroom, Library, Great Room
- Eating Areas: Breakfast Counter/Bar, Dining Room, Breakfast Nook
- Appliances: Range, Disposal, Microwave, Refrigerator, Dishwasher
- Flooring: Carpet, Wood, Stone
Rooms
Bathrooms
- Total Bathrooms: 8
- Full Bathrooms: 7
- Half Bathrooms: 1
Bedrooms
- Total Bedrooms: 6
Other Rooms
- Laundry: Individual Room
Additional Information
- Shared Amenities: Other
- Pool: Yes
- Pool Description: In-Ground, Pebble, Private
- Spa Description: In-Ground, Private
Exterior
- Deck/Patio: Covered, Brick, Wraparound
Parking
- Garage: Yes
- Garage Spaces: 4
- Parking: Automatic Driveway Gate
Location
- County: Ventura
- Subdivision: Custom NR-736 - 736
- Driving Directions: 101 Freeway, Exit Westlake Blvd and head North. Right on Cresthaven, Left on Heritage, Left on Coachman
Heating & Cooling
- Cooling Type: Central Air
- Heating Type: Natural Gas, Central
Utilities
- Sewer: Public Sewer
- Water: Public
Structural Information
- Architectural Style: Traditional, Custom-Built
- Structure Type: Single Family Residence
- Construction: Brick
- Roof: Tile
- Common Walls: No Common Walls
- Doors: French Doors
- Entry Location: Main Level
- Stories/Levels: Two
- Stories Description: Two
- Square Feet: 6,482
- Sq. Ft. Source: Public Records
- Year Built: 1985
- Year Built Source: Assessor
Additional Structures
- Other Structures: Private Tennis Court, Sport Court Private
Lot Features
- Property View: Mountain(s), Panoramic
- Lot Size (Acres): 6.86
- Lot Size Source: Public Records
- Irrigation System: Sprinkler System
- Zoning: RPD1.5
- Lot Description: Cul-de-Sac, Sprinkler System, Yard
- Fencing (Description): Wrought Iron
Financial Considerations
- Price Per Sq. Ft.: $803.92
- Association Fee: $153
- Assoc Fee Freq.: Quarterly
Disclosures and Reports
- Special Conditions: Standard
Listed by Re/Max One, Jordan Cohen
Sold by Ryan Stomel, Ryan Stomel

Get Pre-Approved Today
Schools
Schools serving 4286 Coachman Cir
School District:Conejo Valley Unified School District
| Name | Grades | Distance |
|---|---|---|
Westlake Hills Elementary School 3333 Med Bow Ct., Westlake Village, CA 91362 | K-5 | 1.4 mi |
Colina Middle School 1500 East Hillcrest Drive, Thousand Oaks, CA 91362 | 6-8 | 1.9 mi |
Westlake High School 100 N. Lakeview Canyon Rd., Westlake Village, CA 91362 | 9-12 | 1.8 mi |
Disclaimer:
School attendance boundaries provided by ATTOM Data Solutions and are for reference only. Contact the school directly to verify enrollment eligibility.
Price & Sales History for 4286 Coachman Cir
Date
Details
Price
Change
Source
9/23/2026
Sold
$5,211,000
-5.25%
MLS
8/03/2026
Listed
$5,500,000
—
MLS
Disclaimer: Historical sales information is derived from public records provided by the county offices. Information is not guaranteed and should be independently verified.
4286 Coachman Circle, Westlake Village, CA 91362 (MLS# 226003672) is a Single Family property that was sold at $5,211,000 on September 23, 2026. Want to learn more about 4286 Coachman Circle? Do you have questions about finding other Single Family real estate for sale in Westlake Village? You can browse all Westlake Village real estate or contact a Coldwell Banker agent to request more information.