This is a carousel with tiles that activate property listing cards. Use the previous and next buttons to navigate.
1/1
$1,200,000
This is a carousel with tiles that activate property listing cards. Use the previous and next buttons to navigate.
1/1
Property Description
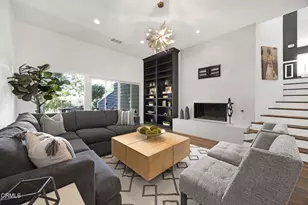
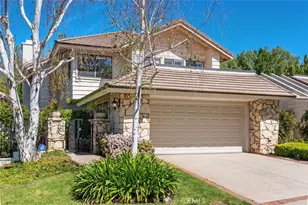
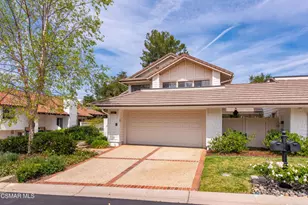
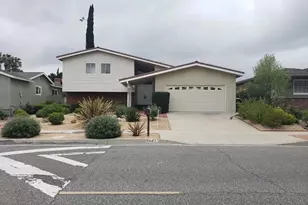
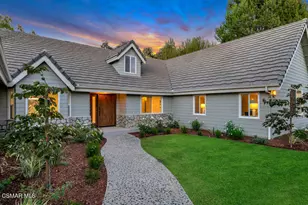
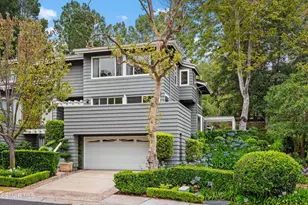
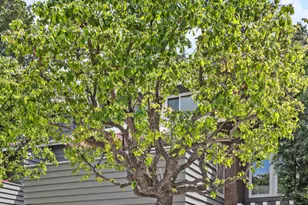
Welcome to this stunning, fully remodeled corner-unit townhome in the highly sought-after North Ranch community, where contemporary elegance meets effortless California living. Perfectly positioned with scenic fairway and canyon views, this exceptional residence offers an abundance of natural light, remarkable privacy, and two expansive outdoor living spaces, including a spectacular wraparound deck designed for year-round entertaining.From the moment you enter, soaring cathedral ceilings, rich hardwood flooring, and walls of dual-pane windows create a bright, airy atmosphere that feels both sophisticated and inviting. The spacious living room is the heart of the home, featuring a beautifully updated granite-faced fireplace, a stylish wet bar adorned with marble countertops, and seamless access to one of the home's private outdoor retreats.The completely renovated kitchen has been thoughtfully designed for both function and style, showcasing granite countertops, a designer marble tile backsplash, a large sink with updated fixtures, premium upgraded appliances, a newer gas cooktop, designer hardware, and a charming breakfast bar perfect for casual dining and gathering.Upstairs, the luxurious primary suite serves as a private sanctuary, offering a spa-inspired bathroom finished with Granite countertops, a separate soaking tub and shower, a custom double vanity, and a Toto toilet. Two additional generously sized bedrooms and an updated secondary bathroom complete the upper level. Move-in ready and meticulously updated throughout, this light-filled North Ranch gem offers the perfect blend of luxury, comfort, and indoor-outdoor living in one of the area's most desirable locations.Broker/Agent does not guarantee the accuracy of square footage, lot size, or other property details provided by the seller or obtained from public records. Buyer is advised to independently verify all information through personal inspection and appropriate professionals.
Full Property Details
Full Property Details for 4655 Club View Dr
General
- Sold For: $1,200,000
- HOA FEE: $820/month
- Status: Closed
- Type: Townhouse
- Source: MRMLS
- MLS ID: V1-36865
- Added to Site: 70 day(s) ago
Interior
- Rooms/Areas: Primary Bedroom, Separate Family Room, All Bedrooms Up, Living Room, Den
- Interior Features: Living Room Balcony, Wet Bar, Living Room Deck Attached, High Ceilings, Granite Counters, Recessed Lighting, Cathedral Ceiling(s), Balcony
- Fireplace: Yes
- Fireplace(s): Gas, Living Room, Den
- Appliances: Gas Cooktop, Microwave, Refrigerator, Freezer, Dishwasher
- Flooring: Tile, Wood
Rooms
Bathrooms
- Total Bathrooms: 3
- Full Bathrooms: 2
- Half Bathrooms: 1
Bedrooms
- Total Bedrooms: 3
Other Rooms
- Laundry: Inside
Additional Information
- Shared Amenities: Insurance, Pet Rules, Management, Call for Rules, Other, Earthquake Insurance, Pest Control, Spa/Hot Tub
- Pool Description: None
- Spa Description: Association
Exterior
- Deck/Patio: Open Patio, Deck
Parking
- Garage: Yes
- Garage Spaces: 2
- Parking: On-Site, Garage (Direct Access), Side-by-Side, Parking Space
Location
- County: Ventura
- Subdivision: Clubview Townhomes NR-749
- Driving Directions: Westlake Blvd North to Valley Spring East to Club View
Community
- Community Features: Golf, Mountainous
- Assoc. Name: CPM
Heating & Cooling
- Cooling Type: Central Air
Utilities
- Sewer: Public Sewer
- Water: Public
Structural Information
- Architectural Style: Cape Cod
- Structure Type: Townhouse
- Common Walls: End Unit, No One Below, 1 Common Wall, No One Above
- Windows: Double-Pane Windows
- Stories/Levels: Multi/Split
- Stories Description: Multi/Split
- Square Feet: 2,238
- Sq. Ft. Source: Public Records
- Year Built: 1981
- Year Built Source: Public Records
- Property Condition: Turnkey, Updated/Remodeled
Lot Features
- Property View: Mountain(s), Park/Greenbelt, Golf Course
- Lot Size (Acres): 0.0537
- Lot Size Source: Other
- Irrigation System: Sprinkler System
Financial Considerations
- Price Per Sq. Ft.: $536.19
- Association Fee: $820
- Assoc Fee Freq.: Monthly
Disclosures and Reports
- Special Conditions: Trust, Standard
Listed and Sold by Beverly and Company, Inc., Stephanie Rosenfeld

Get Pre-Approved Today
Schools
Schools serving 4655 Club View Dr
School District:Conejo Valley Unified School District
| Name | Grades | Distance |
|---|---|---|
Westlake Hills Elementary School 3333 Med Bow Ct., Westlake Village, CA 91362 | K-5 | 1.9 mi |
Colina Middle School 1500 East Hillcrest Drive, Thousand Oaks, CA 91362 | 6-8 | 2.5 mi |
Westlake High School 100 N. Lakeview Canyon Rd., Westlake Village, CA 91362 | 9-12 | 2.2 mi |
Disclaimer:
School attendance boundaries provided by ATTOM Data Solutions and are for reference only. Contact the school directly to verify enrollment eligibility.
Price & Sales History for 4655 Club View Dr
Date
Details
Price
Change
Source
7/31/2026
Sold
$1,200,000
-2.04%
MLS
6/08/2026
Listed
$1,225,000
—
MLS
Disclaimer: Historical sales information is derived from public records provided by the county offices. Information is not guaranteed and should be independently verified.
4655 Club View Drive, Westlake Village, CA 91362 (MLS# V1-36865) is a Townhouse property that was sold at $1,200,000 on July 31, 2026. Want to learn more about 4655 Club View Drive? Do you have questions about finding other Townhouse real estate for sale in Westlake Village? You can browse all Westlake Village real estate or contact a Coldwell Banker agent to request more information.