This is a carousel with tiles that activate property listing cards. Use the previous and next buttons to navigate.
1/1
$2,900,000
This is a carousel with tiles that activate property listing cards. Use the previous and next buttons to navigate.
1/1
Property Description
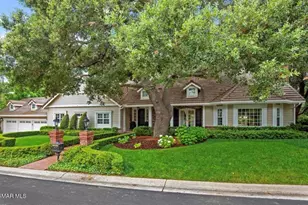
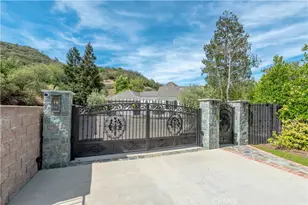
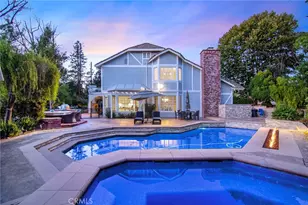
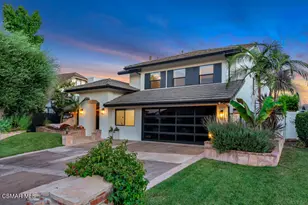
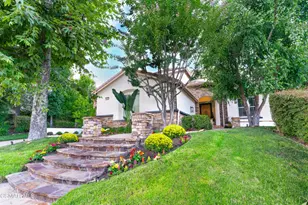
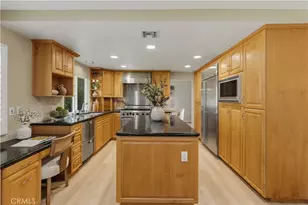
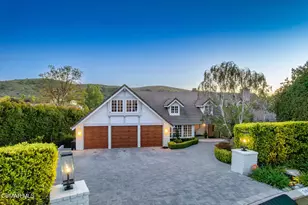
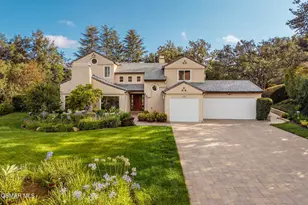
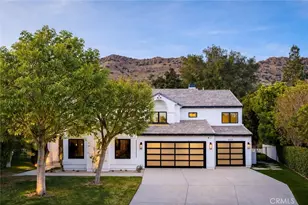
Fabulous custom, single-story home located on the 6th tee of the North Ranch Golf Course. The home features dark wide-plank wood flooring with substantial 6'' moldings, creating a Hamptons-inspired theme that blends East Coast style with Southern California living. The kitchen is equipped with rich brown Caesarstone, a large island with decorator pendant lighting, custom furniture-finish cabinetry, a Wolf range, a Sub-Zero fridge, and an original Shaws farm sink. An adjoining family room creates a popular open-concept layout. Both rooms overlook a backyard that includes lush landscaping, a pool, a patio, and golf course views. Additional highlights include: Dining room and adjoined den/study with lavish custom built-in cabinetry. Ensuite bathrooms for every bedroom. A large utility room with French doors and extensive storage.Exquisite details such as three fireplaces, widened hallways, and raised door frames proportioned to the soaring ceilings. High-end finishes including 1 3/4'' solid doors, wainscoting, elaborate millwork, a Sub-Zero wine fridge, a steam shower in the master bath, and custom closet details. Located on a quiet cul-de-sac, this home offers unsurpassed quality and finish. While the photos are lovely, they truly cannot capture the full charm of this property.
Full Property Details
Full Property Details for 5390 Long Shadow Ct
General
- Sold For: $2,900,000
- HOA FEE: $40/month
- HOA FEE FREQ.: Quarterly
- Status: Closed
- Type: Single Family
- Source: MRMLS
- MLS ID: 226001301
- Added to Site: 112 day(s) ago
Interior
- Rooms/Areas: Primary Bedroom, Primary Suite, Living Room, Family Room, Formal Entry, All Bedrooms Down, Utility Room, Separate Family Room, Walk-In Closet
- Interior Features: Crown Molding, Chair Railings, Built-in Features, Wainscoting, High Ceilings, Pantry, Recessed Lighting, Open Floorplan, Wired for Sound
- Fireplace: Yes
- Fireplace(s): Primary Bedroom, Gas Starter, Living Room, Family Room
- Appliances: Gas Cooking, Microwave, Range Hood
- Flooring: Wood
Rooms
Bathrooms
- Total Bathrooms: 5
- Full Bathrooms: 4
- Half Bathrooms: 1
Bedrooms
- Total Bedrooms: 4
Other Rooms
- Laundry: Gas Dryer Hookup, Individual Room
Additional Information
- Shared Amenities: Call for Rules, Other
- Pool: Yes
- Pool Description: In-Ground, Pebble, Private, Gas Heat
Exterior
- Deck/Patio: Front Porch, Brick, Concrete, Open Patio
Parking
- Garage: Yes
- Garage Spaces: 3
- Parking: Concrete, Combination Driveway, Driveway - Brick, Garage (Direct Access), Garage (Three Doors), Private, Garage Door Opener
Location
- County: Ventura
- Subdivision: Custom NR-736 - 736
- Driving Directions: Use either Lindero Canyon or Westlake Blvd., Turn on Kanan. Turn south on Windy Mountain to Long Shadow.
School Information
- School District: Conejo Valley Unified
Community
- Community Features: Curbs
- Assoc. Name: Emmons
Heating & Cooling
- Cooling Type: Central Air
- Heating Type: Natural Gas, Central
Utilities
- Water: Public
Structural Information
- Architectural Style: Traditional
- Structure Type: Single Family Residence
- Construction: Brick
- Foundation: Raised
- Common Walls: No Common Walls
- Windows: Shutters, French/Mullioned, Custom Covering, Blinds
- Doors: French Doors
- Entry Location: Ground Level w/Steps
- Stories/Levels: One
- Stories Description: One
- Square Feet: 3,585
- Sq. Ft. Source: Public Records
- Year Built: 1986
- Year Built Source: Assessor
Lot Features
- Property View: Hills, Golf Course
- Lot Size (Acres): 0.32
- Lot Size Source: Public Records
- Irrigation System: Sprinkler System
- Zoning: RPD15U
- Lot Description: Sprinklers in Front, On Golf Course, Corner Lot, Sprinklers on the Side, Paved, Landscaped, Rectangular Lot, Park Nearby, Sprinkler System, Back Yard, Sprinklers in Rear, Lawn
- Fencing (Description): Wrought Iron
Financial Considerations
- Price Per Sq. Ft.: $808.93
- Association Fee: $120
- Assoc Fee Freq.: Quarterly
Disclosures and Reports
- Special Conditions: Standard
- Inclusions: Washer & Dryer.
Listed by Pinnacle Estate Properties, Inc., Ashley Ross-Hagee
Sold by Park Regency Realty, Jaime Ortega

Get Pre-Approved Today
Schools
Schools serving 5390 Long Shadow Ct
School District:Conejo Valley Unified School District
| Name | Grades | Distance |
|---|---|---|
Westlake Hills Elementary School 3333 Med Bow Ct., Westlake Village, CA 91362 | K-5 | 2.4 mi |
Colina Middle School 1500 East Hillcrest Drive, Thousand Oaks, CA 91362 | 6-8 | 3.2 mi |
Westlake High School 100 N. Lakeview Canyon Rd., Westlake Village, CA 91362 | 9-12 | 2.3 mi |
Disclaimer:
School attendance boundaries provided by ATTOM Data Solutions and are for reference only. Contact the school directly to verify enrollment eligibility.
Price & Sales History for 5390 Long Shadow Ct
Date
Details
Price
Change
Source
6/09/2026
Sold
$2,900,000
-4.92%
MLS
3/20/2026
Listed
$3,050,000
—
MLS
Disclaimer: Historical sales information is derived from public records provided by the county offices. Information is not guaranteed and should be independently verified.
5390 Long Shadow Court, Westlake Village, CA 91362 (MLS# 226001301) is a Single Family property that was sold at $2,900,000 on June 09, 2026. Want to learn more about 5390 Long Shadow Court? Do you have questions about finding other Single Family real estate for sale in Westlake Village? You can browse all Westlake Village real estate or contact a Coldwell Banker agent to request more information.