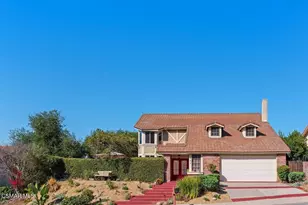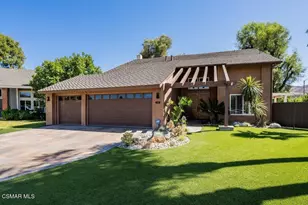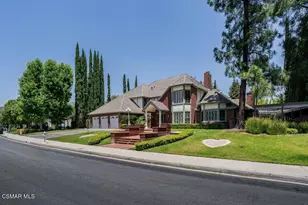


This is a carousel with tiles that activate property listing cards. Use the previous and next buttons to navigate.
1/1
$890,000
This is a carousel with tiles that activate property listing cards. Use the previous and next buttons to navigate.
1/1
Property Description
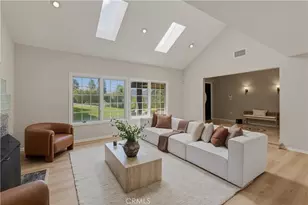
Back on the market! Step inside to dramatic ceilings, a spacious living area, and a light-filled, welcoming ambiance with a crisp, move-in-ready feel. A striking see-through fireplace serves as a sophisticated focal point, gracefully connecting the living room and den while adding warmth and architectural character.
The thoughtfully designed floor plan features two en-suite, primary bedrooms along with a versatile loft-ideal as a private office, reading library, or guest overflow.
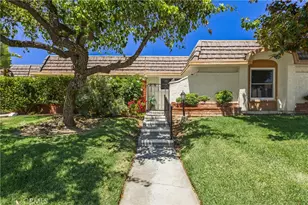
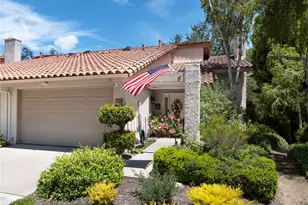
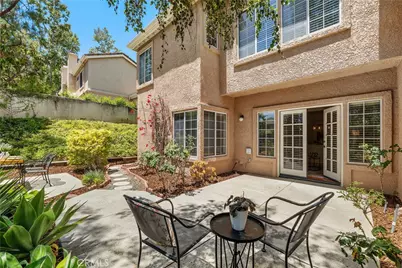
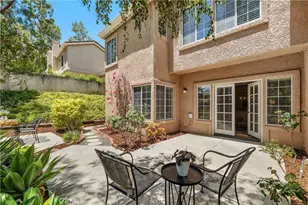
Outdoors, a secluded courtyard invites effortless indoor-outdoor living-perfect for morning coffee, intimate evenings, or relaxed entertaining under the California sky. Surrounded by lush, manicured grounds, the setting feels both intimate and elevated.
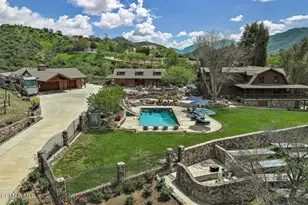
Residents enjoy access to community pool and spa amenities, along with close proximity to scenic trails, premier golf, North Ranch Playfield Park, shopping, and Westlake Village's finest dining, giving this home lasting value and stature.
Refreshed and ready to be discovered, this beautiful townhome offers a rare blend of space, style, and effortless living-quietly tucked at the end of a cul-de-sac within the coveted, gated community of Braemar Gardens. Ready for its next chapter, this is a home best experienced in person-where the light, space, and overall feeling truly come to life.
UPGRADES include: new carpet and luxury vinyl plank flooring (2026), Skylight with remote shade, lighting fixtures (2026), hot water heater 2017.
HOA includes: Earthquake and fire insurance, roof maintenance, street maintenance, pool/spa/sauna just 50 ft away, landscaping of front yards.
Full Property Details
Full Property Details for 5614 Roundtree Pl
General
- Sold For: $890,000
- HOA FEE: $724/month
- Status: Closed
- Type: Townhouse
- Source: MRMLS
- MLS ID: SR26115103
- Added to Site: 65 day(s) ago
Interior
- Rooms/Areas: All Bedrooms Up, Two Primaries, Loft, Primary Suite
- Interior Features: High Ceilings, Pantry, Two-Story Ceilings, Tile Counters
- Fireplace: Yes
- Fireplace(s): Gas, Living Room, Family Room, See-Through
- Eating Areas: Dining Room, Breakfast Nook
- Appliances: Microwave, Refrigerator, Gas Range, Dishwasher
- Flooring: Tile, Carpet, Wood, Laminate
Rooms
Bathrooms
- Total Bathrooms: 3
- Full Bathrooms: 3
Bedrooms
- Total Bedrooms: 2
Other Rooms
- Laundry: Individual Room, Washer Hookup
Additional Information
- Shared Amenities: Insurance, Sauna, Call for Rules, Pool, Spa/Hot Tub, Security
- Pool Description: Association, In-Ground, Heated
- Spa Description: Association, In-Ground
Exterior
- Deck/Patio: Front Porch, Patio
Parking
- Garage: Yes
- Garage Spaces: 2
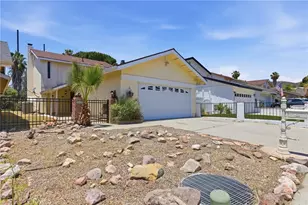
- Parking: Garage Faces Front, Driveway
Location
- County: Ventura
- Subdivision: Braemar Townhomes (753)
- Driving Directions: Cross street Bowfield and Lindero
- Direction Faces: North
School Information
- School District: Conejo Valley Unified
- Elementary School: WESHIL
- Middle School: COLINA
- High School: WESTLA
Community
- Community Features: Park
- Assoc. Name: Ross Morgon & Co.
Heating & Cooling
- Cooling Type: Central Air
- Heating Type: Central
Utilities
- Sewer: Public Sewer
- Water: Public
Structural Information
- Architectural Style: Mediterranean
- Structure Type: Townhouse
- Construction: Stucco
- Foundation: Slab
- Roof: Concrete, Tile
- Common Walls: End Unit, 1 Common Wall
- Windows: Double-Pane Windows, Bay Window(s), Blinds
- Doors: French Doors
- Entry Location: front
- Stories/Levels: Two
- Stories Description: Two
- Square Feet: 2,057
- Sq. Ft. Source: Assessor
- Year Built: 1991
- Year Built Source: Assessor
- Property Condition: Turnkey
Lot Features
- Property View: Hills
- Lot Size (Acres): 0.0472
- Lot Size Source: Assessor
- Irrigation System: Sprinkler System
- Zoning: RPD1
- Lot Description: Treed Lot, Cul-de-Sac, Landscaped, 0-1 Unit/Acre, Sprinkler System
- Fencing (Description): Stucco Wall, Wrought Iron
Financial Considerations
- Price Per Sq. Ft.: $432.67
- Association Fee: $724
- Assoc Fee Freq.: Monthly
Disclosures and Reports
- Special Conditions: Standard
- Inclusions: All appliances included. Refrigerator, dishwasher, oven, microwave
Get Pre-Approved Today
Schools
Schools serving 5614 Roundtree Pl
School District:Conejo Valley Unified School District
| Name | Grades | Distance |
|---|---|---|
Westlake Hills Elementary School 3333 Med Bow Ct., Westlake Village, CA 91362 | K-5 | 2.3 mi |
Colina Middle School 1500 East Hillcrest Drive, Thousand Oaks, CA 91362 | 6-8 | 3.4 mi |
Westlake High School 100 N. Lakeview Canyon Rd., Westlake Village, CA 91362 | 9-12 | 2 mi |
Disclaimer:
School attendance boundaries provided by ATTOM Data Solutions and are for reference only. Contact the school directly to verify enrollment eligibility.
Price & Sales History for 5614 Roundtree Pl
Date
Details
Price
Change
Source
7/30/2026
Sold
$890,000
-1.11%
MLS
6/06/2026
Listed
$900,000
—
MLS
Disclaimer: Historical sales information is derived from public records provided by the county offices. Information is not guaranteed and should be independently verified.
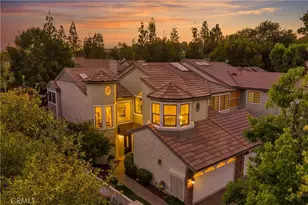
5614 Roundtree Place, Westlake Village, CA 91362 (MLS# SR26115103) is a Townhouse property that was sold at $890,000 on July 30, 2026. This property was listed by Wendi Lampassi and Taylor Penrod from our Westlake Village Regional Office.Want to learn more about 5614 Roundtree Place? Do you have questions about finding other Townhouse real estate for sale in Westlake Village? You can browse all Westlake Village real estate or contact a Coldwell Banker agent to request more information.