This is a carousel with tiles that activate property listing cards. Use the previous and next buttons to navigate.
1/1
$7,900,000
This is a carousel with tiles that activate property listing cards. Use the previous and next buttons to navigate.
1/1
Property Description
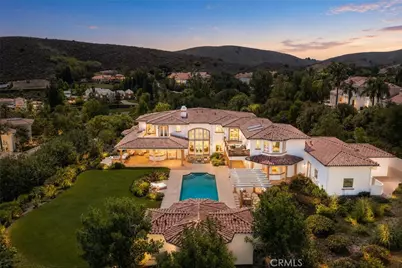
Nestled within the prestigious North Ranch Country Club Estates, a 24-hour guard-gated community, this exceptional property offers the ultimate combination of luxury, privacy, and security in one of Westlake Village's most coveted neighborhoods. A truly rare offering where impeccable craftsmanship, grand scale, and an unrivaled lifestyle come together. Built in 2004 by its original owners and offered to the market for the first time. Set on 2.37 elevated acres, this approximately 10,600-square-foot residence offers exceptional privacy, timeless craftsmanship, unmatched resort-inspired lifestyle and direct golf course and mountainous views. A long, impressive driveway leads to the residence, where light-filled interiors, soaring ceilings, and an airy open floor plan create an inviting yet sophisticated atmosphere. Recently refreshed with newly painted interiors and exteriors and thoughtfully reimagined flooring throughout, the home beautifully enhances its timeless architectural character while preserving its classic elegance. Designed for both grand-scale entertaining and everyday living, the residence features 6 spacious bedroom suites, each with its own private en-suite bath. Every detail showcases remarkable artisan craftsmanship, including exquisite handcrafted woodwork, custom millwork, and architectural detailing rarely found today. Exceptional amenities include chef's kitchen, a private theater, library, subterranean wine cellar, detached pool house, and expansive indoor and outdoor living spaces designed for effortless entertaining. Automotive enthusiasts and collectors will appreciate three impressive garages with capacity for up to 12 vehicles, and a dedicated 50'x18'x14' garage accommodating additional space for vehicle lifts-creating the ultimate space for an exceptional car collection, boat storage, or recreational vehicles.
Full Property Details
Full Property Details for 988 Candlecrest Dr
General
- Sold For: $7,900,000
- HOA FEE: $983/month
- HOA FEE FREQ.: Quarterly
- Status: Closed
- Type: Single Family
- Source: MRMLS
- MLS ID: SR26025764
- Added to Site: 123 day(s) ago
Interior
- Rooms/Areas: Primary Bedroom, Primary Bathroom, Den, Bonus Room, Sun, Foyer, Primary Suite, Projection, Laundry, Home Theater, Main Floor Bedroom, Office, Walk-In Pantry, Family Room, Formal Entry, Great Room, Entry, Library, Kitchen, Wine Cellar, Walk-In Closet
- Interior Features: Beamed Ceilings, Wet Bar, Bar, Balcony, High Ceilings, Pantry, Recessed Lighting, Stone Counters, Cathedral Ceiling(s)
- Fireplace: Yes
- Fireplace(s): Primary Bedroom, Library, Living Room, Family Room
- Eating Areas: Family Kitchen, Breakfast Nook, In Kitchen, Dining Room, Breakfast Counter/Bar, In Family Room, Area, In Living Room
- Appliances: 6 Burner Stove, Disposal, Microwave, Barbecue, Gas Range, Double Oven, Gas Oven, Dishwasher
- Flooring: Carpet, Wood
Rooms
Bathrooms
- Total Bathrooms: 8
- Full Bathrooms: 7
- Half Bathrooms: 1
Bedrooms
- Total Bedrooms: 6
Other Rooms
- Laundry: Inside, Individual Room, Upper Level
Additional Information
- Shared Amenities: Guard, Call for Rules, Security
- Pool: Yes
- Pool Description: Private
- Spa Description: Private
Exterior
- Deck/Patio: Cabana, Patio
Parking
- Garage: Yes
- Garage Spaces: 12
- Parking: Garage, RV Garage, Circular Driveway, Controlled Entrance, Built-In Storage, Driveway, Boat
Location
- County: Ventura
- Subdivision: Country Club Estates (785)
- Driving Directions: Waze
School Information
- School District: Conejo Valley Unified
Community
- Community Features: Suburban
- Assoc. Name: Powerstone/Emmons
Heating & Cooling
- Cooling Type: Central Air
- Heating Type: Central
Utilities
- Sewer: Public Sewer
- Water: Public
Structural Information
- Structure Type: Single Family Residence
- Common Walls: No Common Walls
- Windows: Blinds
- Entry Location: 1
- Stories/Levels: Two
- Stories Description: Two
- Square Feet: 10,603
- Sq. Ft. Source: Assessor
- Year Built: 2004
- Year Built Source: Assessor
Lot Features
- Property View: Mountain(s), Neighborhood
- Lot Size (Acres): 2.369
- Lot Size Source: Assessor
- Lot Description: Lawn
Financial Considerations
- Price Per Sq. Ft.: $745.07
- Association Fee: $2,950
- Assoc Fee Freq.: Quarterly
Disclosures and Reports
- Special Conditions: Standard
Listed by Equity Union, David Abas and Equity Union, Gal Moshe
Sold by Re/Max One, Scott Ange
Get Pre-Approved Today
Schools
Schools serving 988 Candlecrest Dr
School District:Conejo Valley Unified School District
| Name | Grades | Distance |
|---|---|---|
Westlake Hills Elementary School 3333 Med Bow Ct., Westlake Village, CA 91362 | K-5 | 1.2 mi |
Colina Middle School 1500 East Hillcrest Drive, Thousand Oaks, CA 91362 | 6-8 | 2.2 mi |
Westlake High School 100 N. Lakeview Canyon Rd., Westlake Village, CA 91362 | 9-12 | 1.3 mi |
Disclaimer:
School attendance boundaries provided by ATTOM Data Solutions and are for reference only. Contact the school directly to verify enrollment eligibility.
Price & Sales History for 988 Candlecrest Dr
Date
Details
Price
Change
Source
10/23/2026
Sold
$7,900,000
-4.24%
MLS
7/20/2026
Listed
$8,250,000
—
MLS
Disclaimer: Historical sales information is derived from public records provided by the county offices. Information is not guaranteed and should be independently verified.
988 Candlecrest Drive, Westlake Village, CA 91362 (MLS# SR26025764) is a Single Family property that was sold at $7,900,000 on October 23, 2026. Want to learn more about 988 Candlecrest Drive? Do you have questions about finding other Single Family real estate for sale in Westlake Village? You can browse all Westlake Village real estate or contact a Coldwell Banker agent to request more information.