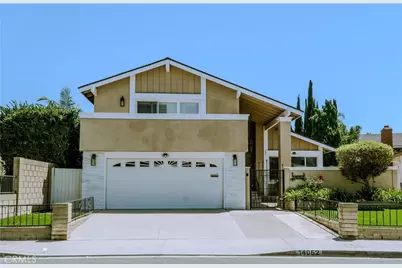
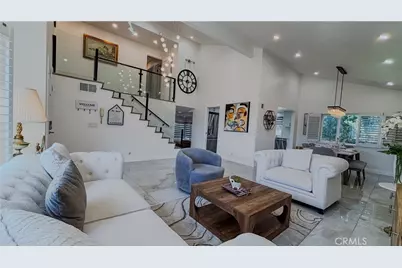
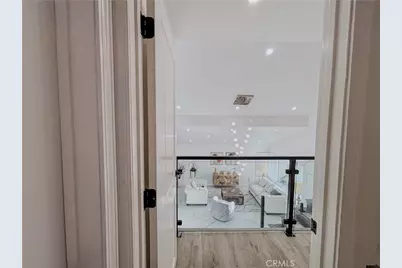
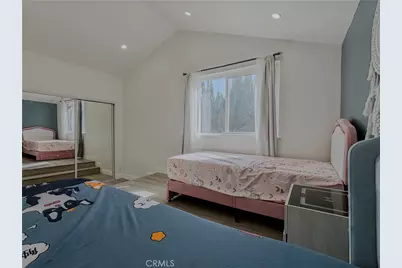
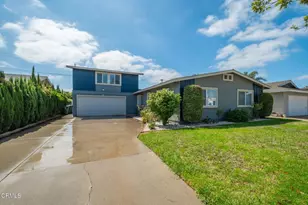
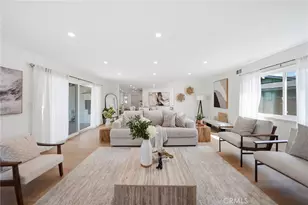
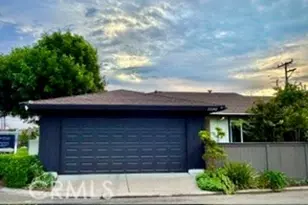
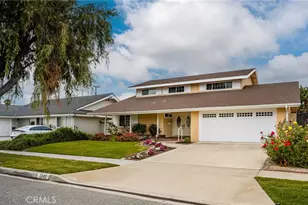
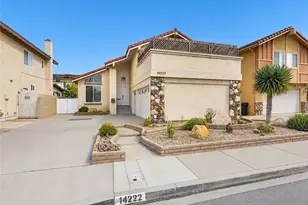
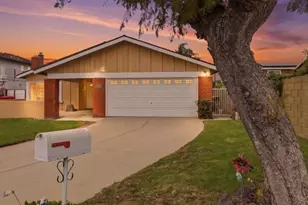
Full Property Details for 14052 Bexley St
General
- Price: $1,450,000
- Status: Active
- Type: Single Family
- Source: MRMLS
- MLS ID: OC26193042
- Updated: 10/17/2026
- Days on Market: 37 days
- Added to Site: 48 day(s) ago
Interior
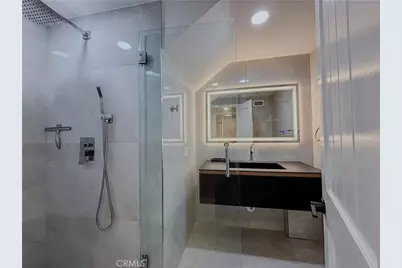
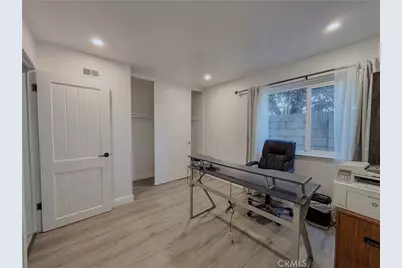
- Rooms/Areas: Walk-In Closet, Primary Bedroom, Entry, Separate Family Room, Attic, Dressing Area, Multi-Level Bedroom, Kitchen, Living Room, Main Floor Bedroom, Family Room, Primary Bathroom
- Interior Features: High Ceilings, Pantry, Recessed Lighting, Quartz Counters, Open Floorplan, Balcony, 2 Staircases, Two-Story Ceilings, Storage
- Fireplace: Yes
- Fireplace(s): Electric, Family Room
- Eating Areas: Separated, Area
- Appliances: Convection Oven, Disposal, Gas Water Heater, Vented Exhaust Fan, Range Hood, Water Line to Refrigerator, Electric Oven, Dishwasher, Electric Cooktop
- Flooring: Tile, Vinyl
Rooms
- Total Bathrooms: 3
- Full Bathrooms: 3
- Laundry: Inside, Gas Dryer Hookup, In Garage, Gas & Electric Dryer Hookup, Washer Hookup, Washer Included, Dryer Included
Additional Information
- Pool Description: None
- Spa Description: None
Exterior
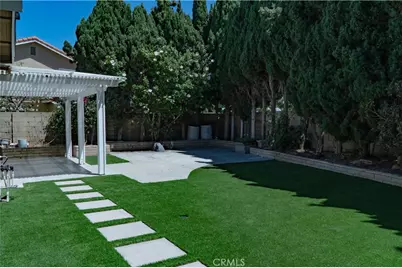
- Deck/Patio: Covered, Tile, Open Patio
Parking
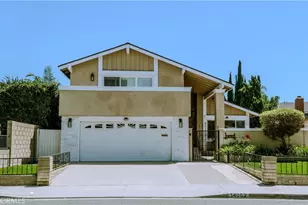
- Garage: Yes
- Garage Spaces: 2
- Parking: Garage, Concrete, Garage (Direct Access), Garage Faces Front, Driveway, Garage Door Opener
Location
- County: Orange
- Subdivision: Other (OTHR)
- Driving Directions: Bolsa Chica and Westminster
- Direction Faces: Northwest
School Information
- School District: Huntington Beach Union High
- High School: WESTMI
Community
Heating & Cooling
- Cooling Type: Gas, Electric, Central Air
- Heating Type: Fireplace(s), Radiant, Forced Air, Central
Utilities
- Sewer: Public Sewer
- Water: Public
Structural Information
- Architectural Style: Traditional
- Structure Type: Single Family Residence
- Construction: Stucco, Asphalt
- Foundation: Raised, Slab
- Roof: Shingle, Asphalt
- Common Walls: 2 Common Walls (or More)
- Windows: Shutters, Double-Pane Windows, Custom Covering
- Doors: Double-Door Entry
- Entry Location: MAIN
- Stories/Levels: Three Or More
- Stories Description: Three Or More
- Square Feet: 2,228
- Sq. Ft. Source: Assessor
- Year Built: 1972
- Year Built Source: Public Records
- Property Condition: Turnkey
Lot Features
- Property View: City Lights, Neighborhood
- Lot Size (Acres): 0.1309
- Lot Size (Sq. Ft.): 5,700
- Lot Size Source: Assessor
- Zoning: Residential
- Lot Description: Landscaped, Near Public Transit, Front Yard
- Fencing (Description): Block, Brick
Green Features
- Energy Efficient: Thermostat
- Energy Generation: Solar
Financial Considerations
- Price Per Sq. Ft.: $650.81
Disclosures and Reports
- Special Conditions: Standard
Listed by Wynn Real Estate, Inc., Hao Tang