This is a carousel with tiles that activate property listing cards. Use the previous and next buttons to navigate.
1/1
$780,000
This is a carousel with tiles that activate property listing cards. Use the previous and next buttons to navigate.
1/1
Property Description
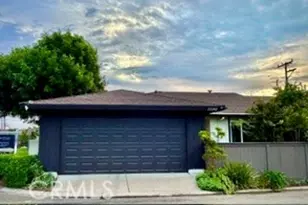
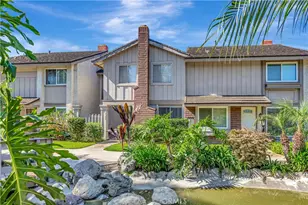
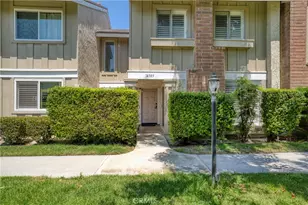
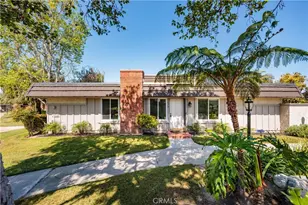
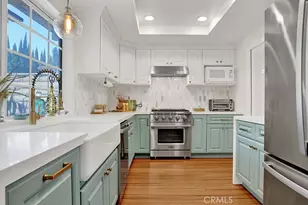
Welcome to this beautifully updated two-story residence located in the highly sought after Westminster Village community an enchanting home that truly captures the charm of an Artist's Cottage. Every detail has been thoughtfully curated, from the inviting front patio to the peaceful backyard retreat, creating a warm and welcoming atmosphere throughout. Inside, you'll find a bright, open-concept floor plan designed for both comfort and entertaining. The spacious living room features a romantic fireplace, scraped ceilings, and elegant faux wood laminate and tile flooring that flows seamlessly throughout the main level, which also includes a convenient half bath. The kitchen is a chef's delight, highlighted by a large picture window over the sink that looks out onto the tranquil patio, along with sliding doors that open to a private outdoor sitting area perfect for morning coffee or evening relaxation. Upstairs, the home offers two well-appointed bedrooms and a beautifully remodeled full bathroom featuring a Solar Tube for natural light. The oversized primary suite is a true retreat, complete with a walk-in closet and wall-to-wall mirrored wardrobes. Dual-pane windows throughout enhance energy efficiency, comfort, and privacy. Additional features include central heating and air conditioning, Solar tube in the stairway and spacious two-car garage with built-in cabinetry, and refreshing coastal breezes that flow naturally through the home. HOA dues provide exceptional value, covering fire and earthquake insurance, roof and exterior maintenance, landscaping, and more. Residents of Westminster Village enjoy resort-style amenities, including four sparkling swimming pools, tennis courts, three playgrounds, lush greenbelts, meandering streams, and scenic walking paths. The main clubhouse offers a large recreation room with a pool table, ping-pong, library, and video rentals. Convenient freeway access makes commuting effortless. This beautifully maintained S&S-built community perfectly blends tranquility, convenience, and an active lifestyle. Don't miss your opportunity to own this truly special home!
Full Property Details
Full Property Details for 14282 Suffolk St
General
- Sold For: $780,000
- HOA FEE: $450/month
- Status: Closed
- Type: Single Family
- Source: MRMLS
- MLS ID: PW26078354
- Added to Site: 94 day(s) ago
Interior
- Rooms/Areas: All Bedrooms Up
- Fireplace: Yes
- Fireplace(s): Gas Starter, Living Room
- Eating Areas: L-Shaped Dining Area
- Appliances: Disposal, Microwave, Dishwasher, Gas & Electric Range
- Flooring: Tile, Carpet, Laminate
Rooms
Bathrooms
- Total Bathrooms: 2
- Full Bathrooms: 1
- Half Bathrooms: 1
Bedrooms
- Total Bedrooms: 2
Other Rooms
- Laundry: Inside, Individual Room
Additional Information
- Shared Amenities: Spa/Hot Tub, Earthquake Insurance, Security, Sauna, Billiard Room, Tennis Court(s), Pool, Outdoor Cooking Area, Insurance, Clubhouse, Card Room, Meeting Room, Maintenance Grounds, Pets Permitted, Playground
- Pool Description: Association
- Spa Description: Association
Parking
- Garage: Yes
- Garage Spaces: 2
- Parking: Garage
Location
- County: Orange
- Subdivision: Other (OTHR)
- Driving Directions: S of Westminster and Off Bolsa Chica
School Information
- School District: Huntington Beach Union High
- Elementary School: EASTWO
- Middle School: STACEY
- High School: MARWES
Community
- Community Features: Sidewalks
- Assoc. Name: Regent
Heating & Cooling
- Cooling Type: Central Air
- Heating Type: Central
Utilities
- Sewer: Public Sewer
- Water: Public
Structural Information
- Architectural Style: See Remarks
- Structure Type: Single Family Residence
- Builder: S & S
- Foundation: Slab
- Roof: See Remarks
- Common Walls: 2 Common Walls (or More)
- Windows: Double-Pane Windows, Skylight(s)
- Stories/Levels: Two
- Stories Description: Two
- Square Feet: 1,350
- Sq. Ft. Source: Assessor
- Year Built: 1973
- Year Built Source: Assessor
- Property Condition: Turnkey
Lot Features
- Property View: Park/Greenbelt
- Lot Size (Acres): 0.0462
- Lot Size Source: Assessor
- Lot Description: Walking Street
Financial Considerations
- Price Per Sq. Ft.: $577.78
- Association Fee: $450
- Assoc Fee Freq.: Monthly
Disclosures and Reports
- Special Conditions: Standard
- Inclusions: Washer/Dryer/Refrigerator
Get Pre-Approved Today
Schools
Schools serving 14282 Suffolk St
School Districts:Westminster Elementary School District, Huntington Beach Union High School District
| Name | Grades | Distance |
|---|---|---|
Eastwood Elementary School, Westminster, CA 13552 Univ, Westminster, CA 92683 | K-6 | 0.7 mi |
Helen Stacey Middle School 6311 Larchwood Drive, Huntington Beach, CA 92647 | 6-8 | 1.2 mi |
Westminster High School 14325 Goldenwest Street, Westminster, CA 92683 | 9-12 | 1.8 mi |
Disclaimer:
School attendance boundaries provided by ATTOM Data Solutions and are for reference only. Contact the school directly to verify enrollment eligibility.
Price & Sales History for 14282 Suffolk St
Date
Details
Price
Change
Source
6/05/2026
Sold
$780,000
-2.26%
MLS
4/13/2026
Listed
$798,000
—
MLS
Disclaimer: Historical sales information is derived from public records provided by the county offices. Information is not guaranteed and should be independently verified.
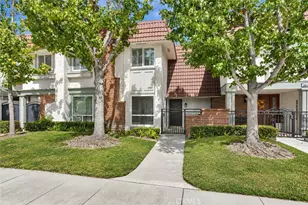
14282 Suffolk Street, Westminster, CA 92683 (MLS# PW26078354) is a Single Family property that was sold at $780,000 on June 05, 2026. This property was listed by Miki Singer from our Long Beach Office.Want to learn more about 14282 Suffolk Street? Do you have questions about finding other Single Family real estate for sale in Westminster? You can browse all Westminster real estate or contact a Coldwell Banker agent to request more information.