This is a carousel with tiles that activate property listing cards. Use the previous and next buttons to navigate.
1/1
$1,144,575
This is a carousel with tiles that activate property listing cards. Use the previous and next buttons to navigate.
1/1
Property Description
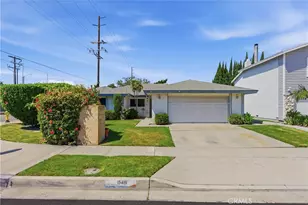
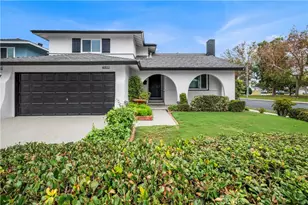
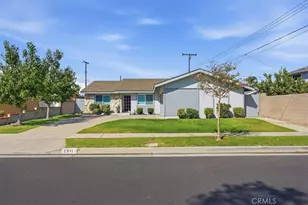
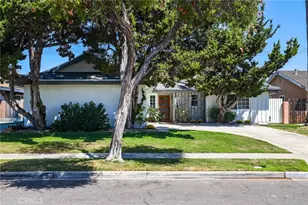
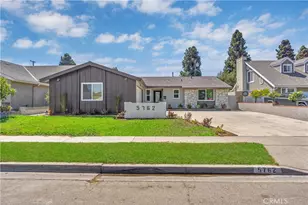
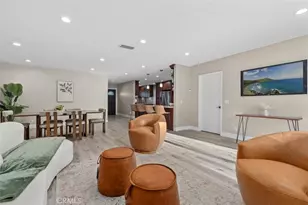
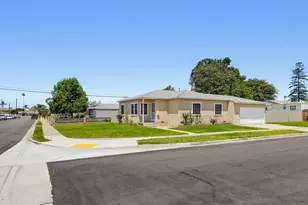
Westminster home near the Huntington Beach city line, offering a coastal adjacent location with strong everyday convenience. Priced to reflect its condition, this single story property delivers a value opportunity for move up buyers ready to step out of condo living and into a large, single story, single family home, and for investors seeking cosmetic upside in a high demand area. Inside, the floorplan provides both a main living room and a separate family room off the kitchen, creating flexible spaces for everyday living, entertaining, or a work from home setup. The living room is open and bright with sliding door access to the backyard, bringing in natural light and creating an easy indoor outdoor connection and a lovely fireplace. The kitchen provides generous counter space and storage, functional today with clear potential for future updates. Just off the kitchen, the family room becomes the natural gathering space and includes an additional sliding door to the backyard, expanding the sense of space and flow. Down the hallway is a full sized hall bathroom conveniently located for guests and the secondary bedrooms. Multiple bedrooms offer versatility for guests, home office, hobbies, or a growing household. The primary suite is set apart for privacy and includes an ensuite bathroom and a walk in closet. The backyard offers a private outdoor setting with access from both the living room and family room, making it a true extension of the home and a great canvas for creating your ideal outdoor space. Additional highlights include a dedicated laundry room and direct access to a two car garage. Conveniently located near Old World Village, Bella Terra, Costco, and local parks including Greer Park and College Park, with quick access to shopping, dining, entertainment, and major freeways. With dual pane windows and sliding doors, a versatile and large floor plan, this home offers exceptional value and opportunity.
Full Property Details
Full Property Details for 15491 Vassar St
General
- Sold For: $1,144,575
- Status: Closed
- Type: Single Family
- Source: MRMLS
- MLS ID: OC26076677
- Added to Site: 97 day(s) ago
Interior
- Rooms/Areas: Walk-In Closet, Primary Bedroom, Separate Family Room, Laundry, All Bedrooms Down, Main Floor Primary Bedroom, Kitchen, Living Room, Main Floor Bedroom, Family Room
- Interior Features: Pantry, Tile Counters
- Fireplace: Yes
- Fireplace(s): Gas, Living Room
- Eating Areas: Breakfast Counter/Bar, Dining Room, Separated
- Appliances: Water Heater, Disposal, Range Hood, Water Line to Refrigerator, Electric Oven, Double Oven, Electric Cooktop
- Flooring: Tile, Stone
Rooms
Bathrooms
- Total Bathrooms: 2
- Full Bathrooms: 2
Bedrooms
- Total Bedrooms: 4
Other Rooms
- Laundry: Inside, Individual Room, Gas & Electric Dryer Hookup, Washer Hookup
Additional Information
- Pool Description: None
- Spa Description: None
Exterior
- Deck/Patio: Concrete, Slab, Rear Porch
Parking
- Garage: Yes
- Garage Spaces: 2
- Parking: Garage, Concrete, Permit Required, Garage (Direct Access), Garage (Single Door), Driveway Level, Garage Faces Front, Driveway, Side-by-Side, Garage Door Opener
Location
- County: Orange
- Subdivision: Other (OTHR)
- Driving Directions: West of 405 and just north of W. McFadden Ave
School Information
- School District: Huntington Beach Union High
- High School: WESTMI
Community
- Community Features: Gutters, Curbs, Street Lights, Sidewalks
Heating & Cooling
- Cooling Type: None
- Heating Type: Natural Gas, Forced Air, Central
Utilities
- Sewer: Public Sewer
- Water: Public
Structural Information
- Structure Type: Single Family Residence
- Roof: Composition, Shingle
- Common Walls: No Common Walls
- Windows: Double-Pane Windows, Blinds, Screens
- Doors: Sliding Doors
- Disability Access: None
- Entry Location: 1
- Stories/Levels: One
- Stories Description: One
- Square Feet: 1,923
- Sq. Ft. Source: Assessor
- Year Built: 1971
- Year Built Source: Assessor
- Property Condition: Repairs (Cosmetic)
Lot Features
- Property View: None
- Lot Size (Acres): 0.1492
- Lot Size Source: Assessor
- Irrigation System: Sprinkler System
- Lot Description: Sprinklers in Front, Level with Street, Lot 6500-9999, Landscaped, Rectangular Lot, Utilities - Overhead, Level, Near Public Transit, Park Nearby, Front Yard, Sprinkler System, Back Yard, Lawn, Sprinklers in Rear, Yard
- Fencing (Description): Block
Financial Considerations
- Price Per Sq. Ft.: $595.2
Disclosures and Reports
- Special Conditions: Trust, Standard
Listed by Seven Gables Real Estate, Robert Van Der Goes
Sold by First Team Real Estate, Phat Phan

Get Pre-Approved Today
Schools
Schools serving 15491 Vassar St
School Districts:Westminster Elementary School District, Huntington Beach Union High School District
| Name | Grades | Distance |
|---|---|---|
Demille Elementary School 15400 Van Buren Street, Midway City, CA 92655 | K-6 | 1 mi |
Helen Stacey Middle School 6311 Larchwood Drive, Huntington Beach, CA 92647 | 6-8 | 1.2 mi |
Westminster High School 14325 Goldenwest Street, Westminster, CA 92683 | 9-12 | 1.2 mi |
Disclaimer:
School attendance boundaries provided by ATTOM Data Solutions and are for reference only. Contact the school directly to verify enrollment eligibility.
Price & Sales History for 15491 Vassar St
Date
Details
Price
Change
Source
6/05/2026
Sold
$1,144,575
-4.62%
MLS
4/09/2026
Listed
$1,200,000
—
MLS
Disclaimer: Historical sales information is derived from public records provided by the county offices. Information is not guaranteed and should be independently verified.
15491 Vassar Street, Westminster, CA 92683 (MLS# OC26076677) is a Single Family property that was sold at $1,144,575 on June 05, 2026. Want to learn more about 15491 Vassar Street? Do you have questions about finding other Single Family real estate for sale in Westminster? You can browse all Westminster real estate or contact a Coldwell Banker agent to request more information.