This is a carousel with tiles that activate property listing cards. Use the previous and next buttons to navigate.
1/1
$1,470,000
This is a carousel with tiles that activate property listing cards. Use the previous and next buttons to navigate.
1/1
Property Description
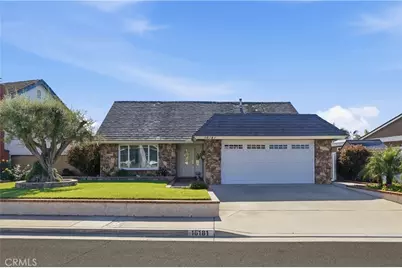
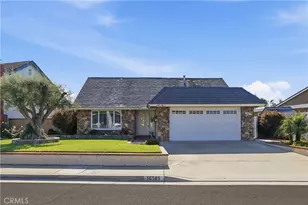
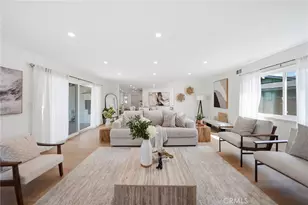
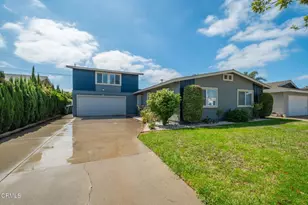
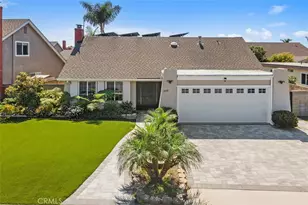
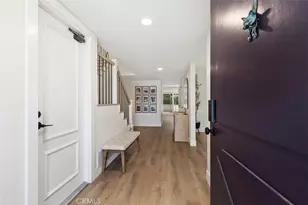
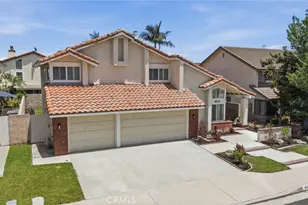
Beautifully maintained 4BR/3Ba home on a quiet interior cul-de-sac in desirable area of Westminster, bordering Fountain Valley and Huntington Beach. First time on the market-original owner. Located in the Ocean View School District and Huntington Beach High School District. Open two-story floor plan with a highly sought-after downstairs primary suite featuring dual closets and linen storage. Second primary suite upstairs includes a walk-in closet and skylight in the bathroom. Custom leaded-glass entry door to tiled hallway and enter the spacious living room which flows seamlessly into a formal dining area, both enhanced by elegant custom shutters. The updated kitchen is a standout, featuring dual dishwashers, a gas range, built-in microwave, refrigerator, custom glass-front cabinetry, a serving counter, and additional storage with a built-in wine rack-perfect for both everyday living and entertaining. A casual dining area opens to a large, inviting family room with a wall-to-wall stone fireplace and views of the beautifully landscaped backyard. Step outside to enjoy custom planters, a brick patio, with an Alumawood patio cover-an ideal setting for relaxing or hosting gatherings. Additional highlights include air conditioning, dual-pane windows, vinyl wood flooring, tiled entry, skylights, generous under-stair storage, and built-in garage cabinetry. Conveniently located near Bella Terra, top-rated dining, major freeways, and within walking distance to Mile Square Regional Park. Plus, you're just a short drive from the world-famous beaches of Huntington Beach. This exceptional home offers comfort, functionality, and timeless appeal-ready for you to create lasting memories.
Full Property Details
Full Property Details for 16181 Huxley
General
- Sold For: $1,470,000
- Status: Closed
- Type: Single Family
- Source: MRMLS
- MLS ID: OC26074254
- Added to Site: 98 day(s) ago
Interior
- Rooms/Areas: Primary Bedroom, Primary Bathroom, Primary Suite, Main Floor Primary Bedroom, Two Primaries, Living Room, Family Room, Entry, Kitchen, Walk-In Closet
- Interior Features: Block Walls, Recessed Lighting, Granite Counters
- Fireplace: Yes
- Fireplace(s): Gas, Gas Starter, Family Room
- Eating Areas: In Living Room, Dining Room, In Family Room, Area, Breakfast Nook
- Appliances: Water Heater, Disposal, Microwave, Built-In Range, Refrigerator, Gas Range, Dishwasher
- Flooring: Tile, Carpet, Laminate
Rooms
Bathrooms
- Total Bathrooms: 3
- Full Bathrooms: 2
- 3/4 Bathrooms: 1
Bedrooms
- Total Bedrooms: 4
Other Rooms
- Laundry: In Garage, Electric Dryer Hookup, Gas & Electric Dryer Hookup, Washer Hookup, Washer Included, Dryer Included
Additional Information
- Pool Description: None
- Spa Description: None
Exterior
- Deck/Patio: Covered, Brick, Open Patio
Parking
- Garage: Yes
- Garage Spaces: 2
- Parking: Garage (Direct Access), Garage Faces Front
Location
- County: Orange
- Subdivision: Showcase Homes (SHOC)
- Driving Directions: South Edinger, E/Newland W/Magnolia enter off Brooke
- Direction Faces: East
School Information
- School District: Huntington Beach Union High
- Elementary School: STAVIE
- Middle School: VISVIE
Community
- Community Features: Sidewalks
Heating & Cooling
- Cooling Type: Gas, Central Air
- Heating Type: Fireplace(s), Forced Air
Utilities
- Sewer: Sewer Paid, Public Sewer
- Water: Public
Structural Information
- Architectural Style: Contemporary
- Structure Type: Single Family Residence
- Roof: Tile
- Common Walls: No Common Walls
- Windows: Shutters, Double-Pane Windows, Skylight(s), Blinds, Screens
- Doors: Mirror Closet Door(s)
- Entry Location: 1
- Stories/Levels: Two
- Stories Description: Two
- Square Feet: 2,357
- Sq. Ft. Source: Assessor
- Year Built: 1976
- Year Built Source: Assessor
- Property Condition: Updated/Remodeled
Lot Features
- Property View: None
- Lot Size (Acres): 0.1419
- Lot Size Source: Assessor
- Irrigation System: Sprinkler System
- Lot Description: Sprinklers in Front, 0-1 Unit/Acre, Sprinklers Timer, Sprinklers in Rear
- Fencing (Description): Privacy, Stucco Wall
Financial Considerations
- Price Per Sq. Ft.: $623.67
Disclosures and Reports
- Special Conditions: Standard
- Inclusions: Refrigerator, Washer and Dryer
Listed by Seven Gables Real Estate, Teresa Quick and Seven Gables Real Estate, Marli McGraw
Sold by First Team Real Estate, Bryan Forrest

Get Pre-Approved Today
Schools
Schools serving 16181 Huxley
School Districts:Ocean View Elementary School District, Huntington Beach, CA, Huntington Beach Union High School District
| Name | Grades | Distance |
|---|---|---|
Star View Elementary School 8411 Worthy Drive, Midway City, CA 92655 | K-5 | 0.6 mi |
Vista View Middle School 16250 Hickory Street, Fountain Valley, CA 92708 | 6-8 | 0.3 mi |
Ocean View High School 17071 Gothard Street, Huntington Beach, CA 92647 | 9-12 | 1.7 mi |
Disclaimer:
School attendance boundaries provided by ATTOM Data Solutions and are for reference only. Contact the school directly to verify enrollment eligibility.
Price & Sales History for 16181 Huxley
Date
Details
Price
Change
Source
6/17/2026
Sold
$1,470,000
1.73%
MLS
5/06/2026
Price Reduced
$1,445,000
-1.37%
MLS
4/11/2026
Listed
$1,465,000
—
MLS
Disclaimer: Historical sales information is derived from public records provided by the county offices. Information is not guaranteed and should be independently verified.
16181 Huxley, Westminster, CA 92683 (MLS# OC26074254) is a Single Family property that was sold at $1,470,000 on June 17, 2026. Want to learn more about 16181 Huxley? Do you have questions about finding other Single Family real estate for sale in Westminster? You can browse all Westminster real estate or contact a Coldwell Banker agent to request more information.