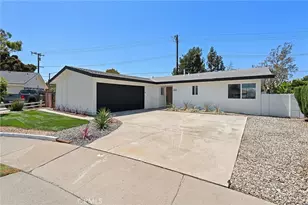
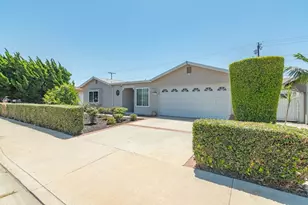
This is a carousel with tiles that activate property listing cards. Use the previous and next buttons to navigate.
1/1
$1,145,000
This is a carousel with tiles that activate property listing cards. Use the previous and next buttons to navigate.
1/1
Property Description
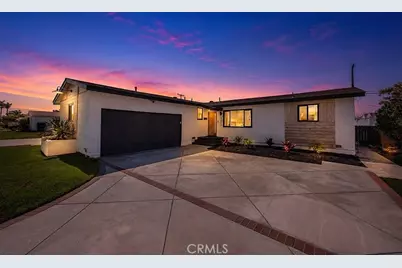
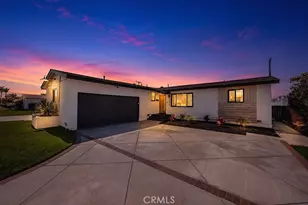
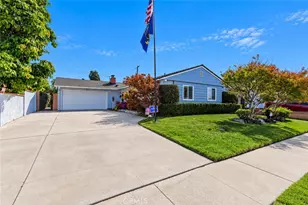
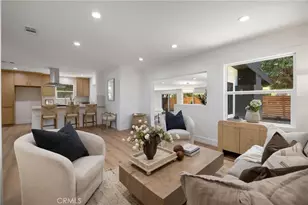
Step inside and you can tell right away - every detail here was considered. This beautifully remodeled 3-bedroom, 2-bathroom home pairs an open, light-filled layout with designer finishes that go well beyond your typical resale. Vaulted open-beam ceilings set the tone the second you walk in, and wide-plank flooring flows through every room - good-looking and easy to keep up with. A striking fireplace wall anchors the living area, backed by lighting and fixtures that feel intentional, not afterthought.
This is a kitchen you'll actually want to spend time in - flat-panel cabinetry, quartz counters, a statement tile backsplash, and a big island with seating make it just as good for everyday life as it is for entertaining, plus floating shelves and stainless appliances to round it out.
The primary bath feels like a mini spa day, with a curbless walk-in shower, wood-look tile, a built-in lighted niche, quartz counters, and sleek black hardware. The hall bath isn't an afterthought either, with matching finishes and its own oversized shower niche. Down the hall, three good-sized bedrooms offer plenty of closet space and that same easy-care flooring.
Out back, the current owners added a covered patio - ceiling fan, recessed lighting, the works - that makes indoor-outdoor living effortless. It overlooks an anti-microbial, pet-friendly turf lawn with gopher mesh, and mature landscaping, all tucked into a private, fully fenced yard.
Move-in ready and then some - seller is offering to convey much of the furniture, TVs, and outdoor living pieces (including the patio's gas fire pit and BBQ island) separately from the sale. Ask agent for the full inclusion list.
Style, comfort, and move-in-ready ease, all in one!
Full Property Details
Full Property Details for 6072 Mahogany Ave
General
- Sold For: $1,145,000
- Status: Closed
- Type: Single Family
- Source: MRMLS
- MLS ID: OC26154021
- Added to Site: 91 day(s) ago
Interior
- Rooms/Areas: Main Floor Primary Bedroom, Kitchen, Main Floor Bedroom
- Interior Features: Ceiling Fan(s), Recessed Lighting, Open Floorplan
- Fireplace: Yes
- Fireplace(s): Living Room
- Eating Areas: Area
- Appliances: Microwave, Refrigerator, Gas Range, Dishwasher
- Flooring: Tile, See Remarks
Rooms
Bathrooms
- Total Bathrooms: 2
- Full Bathrooms: 1
- 3/4 Bathrooms: 1
Bedrooms
- Total Bedrooms: 3
Other Rooms
- Laundry: Inside, In Closet
Additional Information
- Pool Description: None
Exterior
- Deck/Patio: Covered, Deck
Parking
- Garage: Yes
- Garage Spaces: 2
- Parking: Garage, Driveway
Location
- County: Orange
- Subdivision: Other (OTHR)
- Driving Directions: Cross streets are Springdale and Westminster Blvd
School Information
- School District: Westminster Unified
- Elementary School: SCHROE
- Middle School: STACEY
- High School: WESTMI
Community
- Community Features: Sidewalks
Heating & Cooling
- Cooling Type: Central Air
- Heating Type: Forced Air, Central
Utilities
- Sewer: Public Sewer
- Water: Public
Structural Information
- Architectural Style: Traditional
- Structure Type: Single Family Residence
- Roof: Composition
- Common Walls: No Common Walls
- Doors: Sliding Doors
- Entry Location: 1
- Stories/Levels: One
- Stories Description: One
- Square Feet: 1,038
- Sq. Ft. Source: Public Records
- Year Built: 1959
- Year Built Source: Public Records
- Property Condition: Turnkey, Updated/Remodeled
Lot Features
- Property View: None
- Lot Size (Acres): 0.1662
- Lot Size Source: Public Records
- Irrigation System: Sprinkler System
- Lot Description: Sprinklers in Front, Drip Sprinkler System, Front Yard, Back Yard, Lawn, Sprinklers in Rear
- Fencing (Description): Vinyl, Brick
Financial Considerations
- Price Per Sq. Ft.: $1,103.08
Disclosures and Reports
- Special Conditions: Standard
- Inclusions: All kitchen appliances, washer and dryer
Listed by J2M, Inc, David Ness
Sold by Na Ma, Na Mina Ma

Get Pre-Approved Today
Schools
Schools serving 6072 Mahogany Ave
School Districts:Westminster Elementary School District, Huntington Beach Union High School District
| Name | Grades | Distance |
|---|---|---|
Ada Clegg Elementary School 6311 Larchwood Drive, Huntington Beach, CA 92647 | K-5 | 0.6 mi |
Helen Stacey Middle School 6311 Larchwood Drive, Huntington Beach, CA 92647 | 6-8 | 0.6 mi |
Westminster High School 14325 Goldenwest Street, Westminster, CA 92683 | 9-12 | 0.9 mi |
Disclaimer:
School attendance boundaries provided by ATTOM Data Solutions and are for reference only. Contact the school directly to verify enrollment eligibility.
Price & Sales History for 6072 Mahogany Ave
Date
Details
Price
Change
Source
9/28/2026
Sold
$1,145,000
-2.88%
MLS
8/05/2026
Price Reduced
$1,179,000
-1.67%
MLS
7/15/2026
Listed
$1,199,000
—
MLS
Disclaimer: Historical sales information is derived from public records provided by the county offices. Information is not guaranteed and should be independently verified.
6072 Mahogany Ave, Westminster, CA 92683 (MLS# OC26154021) is a Single Family property that was sold at $1,145,000 on September 28, 2026. Want to learn more about 6072 Mahogany Ave? Do you have questions about finding other Single Family real estate for sale in Westminster? You can browse all Westminster real estate or contact a Coldwell Banker agent to request more information.