This is a carousel with tiles that activate property listing cards. Use the previous and next buttons to navigate.
1/1
$840,000
This is a carousel with tiles that activate property listing cards. Use the previous and next buttons to navigate.
1/1
Property Description
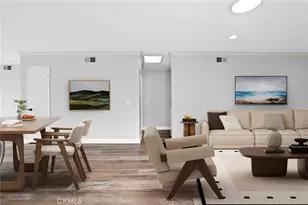
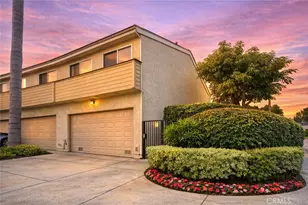
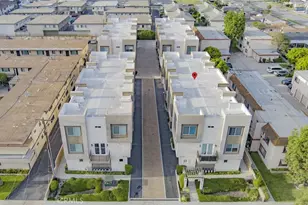
Welcome to 7113 Brentwood Lane, a beautifully upgraded two-story attached single-family home nestled in a charming Westminster community. Offering 3 bedrooms, 2.5 bathrooms, and 1,422 square feet of thoughtfully designed living space on a 1,872 square foot lot, this home combines comfort, style, and functionality. Step inside to an inviting open-concept floor plan featuring laminate flooring, fresh interior paint, recessed lighting, and a neutral color palette throughout. The spacious living room is anchored by a cozy gas fireplace, creating the perfect setting for relaxing or entertaining. The updated kitchen is both modern and functional, showcasing newer cabinetry, quartz countertops, and stainless steel appliances, all seamlessly flowing into the main living areas. Upstairs, you'll find all three bedrooms, including a spacious primary suite designed for comfort and retreat. The primary bedroom features vaulted ceilings, abundant natural light, and a private balcony deck. The en-suite bathroom has been tastefully remodeled with floating dual vanities, a walk-in shower with a sleek glass sliding door, and elegant tile finishes. The hallway bathroom has also been beautifully updated with dual vanities, a shower-tub combination with glass enclosure, and a stylish tile backsplash. Enjoy outdoor living in the private backyard-ideal for relaxing, dining, or entertaining. Additional highlights include a direct-access side-by-side 2-car garage and a spacious 2-car driveway, offering ample parking and convenience. Located in a quaint and well-maintained community, residents enjoy access to amenities including a pool, spa, and restrooms. Conveniently situated near shopping, dining, and major freeway access, this home offers the perfect blend of lifestyle and location. Don't miss the opportunity to make this move-in ready home your own.
Full Property Details
Full Property Details for 7113 Brentwood
General
- Sold For: $840,000
- HOA FEE: $300/month
- Status: Closed
- Type: Single Family
- Source: MRMLS
- MLS ID: PW26077075
- Added to Site: 48 day(s) ago
Interior
- Rooms/Areas: Formal Entry, Walk-In Closet, Primary Bedroom, Entry, All Bedrooms Up, Family Room, Primary Bathroom
- Interior Features: Balcony, Quartz Counters, Block Walls, High Ceilings, Recessed Lighting, Open Floorplan
- Fireplace: Yes
- Fireplace(s): Family Room
- Eating Areas: Breakfast Counter/Bar, Dining Room
- Appliances: Water Heater, Disposal, Microwave, Gas Water Heater, Gas Range, Gas Oven, Dishwasher
- Flooring: Tile, Laminate
Rooms
Bathrooms
- Total Bathrooms: 3
- Full Bathrooms: 2
- Half Bathrooms: 1
Bedrooms
- Total Bedrooms: 3
Other Rooms
- Laundry: In Garage
Additional Information
- Shared Amenities: Management, Call for Rules, Maintenance Grounds
- Pool: Yes
- Pool Description: Association, Community, Private
- Spa Description: Association, Community, Private
Exterior
- Deck/Patio: Enclosed, Rear Porch
Parking
- Garage: Yes
- Garage Spaces: 2
- Parking: Garage (Direct Access), Driveway
Location
- County: Orange
- Subdivision: Other (OTHR)
- Driving Directions: Brentwood Lane and Spruce Street
School Information
- School District: Westminster Unified
Community
- Community Features: Street Lights
- Assoc. Name: Diversified HOA
Heating & Cooling
- Cooling Type: Central Air
- Heating Type: Central
Utilities
- Sewer: Public Sewer
- Water: Public
Structural Information
- Structure Type: Single Family Residence
- Foundation: Slab
- Roof: Composition
- Common Walls: 2 Common Walls (or More)
- Entry Location: 1
- Stories/Levels: Two
- Stories Description: Two
- Square Feet: 1,422
- Sq. Ft. Source: Assessor
- Year Built: 1981
- Year Built Source: Public Records
- Property Condition: Turnkey, Updated/Remodeled
Lot Features
- Property View: Neighborhood
- Lot Size (Acres): 0.043
- Lot Size Source: Assessor
- Lot Description: 0-1 Unit/Acre, Back Yard
- Fencing (Description): Block
Financial Considerations
- Price Per Sq. Ft.: $590.72
- Association Fee: $300
- Assoc Fee Freq.: Monthly
Disclosures and Reports
- Special Conditions: Standard
Listed by Real Broker, Chris Kwon and Real Broker, Orawan Kwon
Sold by First Team Real Estate, Michelle Schiavo

Get Pre-Approved Today
Schools
Schools serving 7113 Brentwood
School Districts:Westminster Elementary School District, Huntington Beach Union High School District
| Name | Grades | Distance |
|---|---|---|
Webber Elementary School 14142 Hoover Street, Westminster, CA 92683 | K-6 | 0.5 mi |
Helen Stacey Middle School 6311 Larchwood Drive, Huntington Beach, CA 92647 | 6-8 | 1.1 mi |
Westminster High School 14325 Goldenwest Street, Westminster, CA 92683 | 9-12 | 0.3 mi |
Disclaimer:
School attendance boundaries provided by ATTOM Data Solutions and are for reference only. Contact the school directly to verify enrollment eligibility.
Price & Sales History for 7113 Brentwood
Date
Details
Price
Change
Source
5/13/2026
Sold
$840,000
5%
MLS
4/13/2026
Listed
$799,999
—
MLS
Disclaimer: Historical sales information is derived from public records provided by the county offices. Information is not guaranteed and should be independently verified.
7113 Brentwood, Westminster, CA 92683 (MLS# PW26077075) is a Single Family property that was sold at $840,000 on May 13, 2026. Want to learn more about 7113 Brentwood? Do you have questions about finding other Single Family real estate for sale in Westminster? You can browse all Westminster real estate or contact a Coldwell Banker agent to request more information.