This is a carousel with tiles that activate property listing cards. Use the previous and next buttons to navigate.
1/1
$1,350,000
This is a carousel with tiles that activate property listing cards. Use the previous and next buttons to navigate.
1/1
Property Description
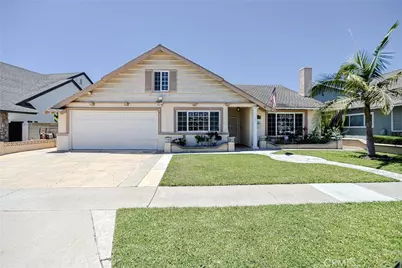
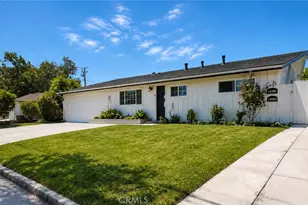
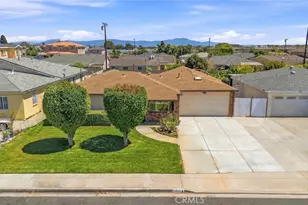
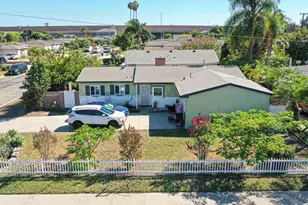
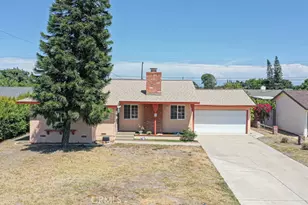
Spacious and beautifully located, this 6-bedroom, 3-bathroom home offers the perfect combination of comfort, functionality, and convenience. Nestled in a desirable Westminster neighborhood, the property provides ample living space for large families, multi-generational living, or those seeking extra room for a home office or guests.
Enjoy an unbeatable location just minutes from community banks, a variety of restaurants, shopping centers, and highly regarded schools. With easy access to major freeways, commuting throughout Orange County and nearby destinations is both quick and convenient.
The generous floor plan offers flexibility for everyday living and entertaining, while the home's prime location places all of life's essentials within reach.
Full Property Details
Full Property Details for 8952 Pebble Beach
General
- Sold For: $1,350,000
- Status: Closed
- Type: Single Family
- Source: MRMLS
- MLS ID: PW26121574
- Added to Site: 98 day(s) ago
Interior
- Rooms/Areas: Main Floor Primary Bedroom, Main Floor Bedroom, Primary Bathroom
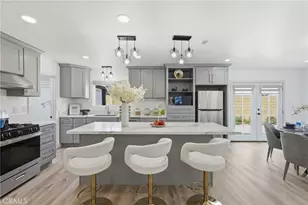
- Interior Features: Quartz Counters, Block Walls
- Fireplace: Yes
- Fireplace(s): Living Room
- Eating Areas: Family Kitchen
- Appliances: Gas Water Heater, Gas Range, Dishwasher
- Flooring: Tile
Rooms
Bathrooms
- Total Bathrooms: 3
- Full Bathrooms: 3
Bedrooms
- Total Bedrooms: 6
Other Rooms
- Laundry: Gas & Electric Dryer Hookup
Additional Information
- Pool Description: None
Parking
- Garage: Yes
- Garage Spaces: 2
- Parking: Garage
Location
- County: Orange
- Subdivision: Showcase Westminster (SHOCW)
- Driving Directions: South Magnolia st, right on Mc Fadden Ave, left on Burning Tree st, Left on Pebble Beach Cir, the house is on right side.
School Information
- School District: Westminster Unified
Community
- Community Features: Sidewalks
Heating & Cooling
- Cooling Type: Central Air
- Heating Type: Central
Utilities
- Sewer: Public Sewer
- Water: Public
Structural Information
- Structure Type: Single Family Residence
- Common Walls: No Common Walls
- Disability Access: Parking
- Entry Location: Front
- Stories/Levels: Two
- Stories Description: Two
- Square Feet: 2,651
- Sq. Ft. Source: Assessor
- Year Built: 1966
- Year Built Source: Public Records
Lot Features
- Property View: City Lights
- Lot Size (Acres): 0.1377
- Lot Size Source: Assessor
- Lot Description: 0-1 Unit/Acre
Financial Considerations
- Price Per Sq. Ft.: $509.24
Disclosures and Reports
- Special Conditions: Standard
Listed and Sold by Villa Real Estate Partners Inc, Melanie Pham

Get Pre-Approved Today
Schools
Schools serving 8952 Pebble Beach
School Districts:Ocean View Elementary School District, Huntington Beach, CA, Huntington Beach Union High School District
| Name | Grades | Distance |
|---|---|---|
Star View Elementary School 8411 Worthy Drive, Midway City, CA 92655 | K-5 | 0.5 mi |
Vista View Middle School 16250 Hickory Street, Fountain Valley, CA 92708 | 6-8 | 0.5 mi |
Ocean View High School 17071 Gothard Street, Huntington Beach, CA 92647 | 9-12 | 2.2 mi |
Disclaimer:
School attendance boundaries provided by ATTOM Data Solutions and are for reference only. Contact the school directly to verify enrollment eligibility.
Price & Sales History for 8952 Pebble Beach
Date
Details
Price
Change
Source
8/14/2026
Sold
$1,350,000
-3.43%
MLS
6/04/2026
Listed
$1,398,000
—
MLS
Disclaimer: Historical sales information is derived from public records provided by the county offices. Information is not guaranteed and should be independently verified.
8952 Pebble Beach, Westminster, CA 92683 (MLS# PW26121574) is a Single Family property that was sold at $1,350,000 on August 14, 2026. Want to learn more about 8952 Pebble Beach? Do you have questions about finding other Single Family real estate for sale in Westminster? You can browse all Westminster real estate or contact a Coldwell Banker agent to request more information.