This is a carousel with tiles that activate property listing cards. Use the previous and next buttons to navigate.
1/46
$600,000 Just Listed
This is a carousel with tiles that activate property listing cards. Use the previous and next buttons to navigate.
1/46
Property Description
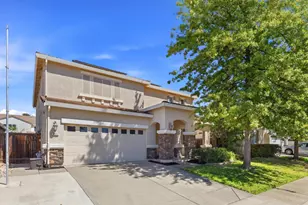
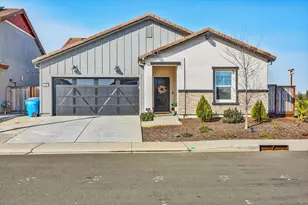
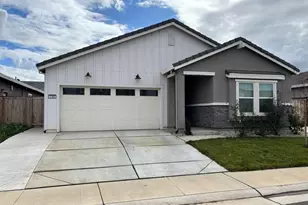
Beautifully maintained like new two-story home in Caliterra Ranch of Wheatland with no HOA offering four bedrooms, three bathrooms, and a versatile upstairs loft living area. Designed with pride of ownership throughout, this home features a highly desirable first-floor primary suite for convenient single-level living. Downstairs has additional bedroom, two full baths and laundry; upstairs featuring two bedrooms, loft, and a full bath. The open and functional layout provides seamless flow between living, dining, and kitchen spaces, complemented by abundant natural light and well-kept finishes. Enjoy energy efficiency with 2023 construction, owned solar, along with a finished garage complete with built-in cabinetry and an epoxy-coated floor. The exterior is equally impressive, featuring meticulously maintained landscaping and side yard access ideal for RV or boat storage. This home combines comfort, functionality, and thoughtful upgrades, ready for its next owner to enjoy.
Full Property Details
Full Property Details for 1128 Cedar Dr
General
- Price: $600,000
- Status: Active
- Type: Single Family
- Source: METROLIST_Cali
- MLS ID: 226085981
- Updated: 7/8/2026
- Added to Site: 1 day(s) ago
Interior
- Appliances: Free Standing Gas Range, Free Standing Refrigerator, Ice Maker, Dishwasher, Disposal, Microwave
- Flooring: Carpet, Linoleum, Tile, Vinyl
Rooms
Bathrooms
- Total Bathrooms: 3
- Full Bathrooms: 3
- Bathroom Features: Shower Stall(s), Double Sinks, Tile, Quartz
- Primary Bathroom: Shower Stall(s), Double Sinks, Tile, Quartz
Bedrooms
- Total Bedrooms: 4
- Primary Bedroom: Ground Floor, Walk-In Closet
Other Rooms
- Kitchen: Quartz Counter, Island w/Sink, Kitchen/Family Combo
- Dining Room: Dining/Family Combo
- Laundry: Ground Floor, Inside Area, Inside Room
Parking
- Garage: Yes
- Garage Spaces: 2
- Parking: Attached, Boat Storage, RV Storage, Garage Door Opener, Garage Facing Front
Location
- County: Yuba
- Subdivision: Caliterra Ranch
- Cross Streets: Caliterra Drive
- Driving Directions: Traveling Northbound (from Lincoln/Roseville). Turn Left onto 1st Street. Continue as the road curves and turns into Wheatland Road.Turn Left onto Sycamore Landing Drive. Turn Right onto Cedar Drive. POI will be on your right.
School Information
- School District: Yuba
- Elem School District: Wheatland
- Midd School District: Wheatland
- High School District: Wheatland Union
Community
- Pets Allowed: Yes
Heating & Cooling
- Cooling Type: Ceiling Fan(s), Central
- Heating Type: Central
- Heating Fuel: Central
Utilities
- Sewer: Public Sewer
- Water: Public
- Utility Description: Public, Solar
Structural Information
- Architectural Style: Two Story
- Builder: K. Hovnanian
- Construction: Stucco, Wood
- Basement: Yes
- Foundation: Concrete
- Roof: Tile
- Windows: Dual Pane Full
- Stories/Levels: 2
- Square Feet: 2,202
- Sq. Ft. Source: Assessor Auto-Fill
- Year Built: 2023
Additional Structures
- Other Structures: Shed(s), Storage
Lot Features
- Lot Size (Acres): 0.16
- Lot Size (Sq. Ft.): 6,970
- Street/Road Desc.: Asphalt
- Irrigation System: None
- Topography: Level
- Zoning: Res
- Lot Description: Auto Sprinkler F&R, Curb(s)/Gutter(s), Street Lights
- Fencing (Description): Back Yard, Wood
Disclosures and Reports
- Special Conditions: None
- APN: 015-850-021-000
Listed by HomeSmart ICARE Realty
Get Pre-Approved Today
Schools
Schools serving 1128 Cedar Dr
School Districts:Wheatland Union High School District, Wheatland Elementary School District
| Name | Grades | Distance |
|---|---|---|
Wheatland Union High School 1010 Wheatland Road, Wheatland, CA 95692 | 9-12 | 0.4 mi |
Disclaimer:
School attendance boundaries provided by ATTOM Data Solutions and are for reference only. Contact the school directly to verify enrollment eligibility.
Price & Sales History for 1128 Cedar Dr
Date
Details
Price
Change
Source
7/08/2026
Listed
$600,000
8.7%
MLS
4/03/2023
Sold
$552,000
—
Public Record
Disclaimer: Historical sales information is derived from public records provided by the county offices. Information is not guaranteed and should be independently verified.
Tax History
Tax History for 1128 Cedar Dr
Year
Property Taxes
Change
Tax Assessment
Change
2024
$9,252
5%
$574,092
7%
2023
$8,789
157%
$536,500
1433%
2022
$3,420
288%
$35,000
697%
2021
$882
4%
$4,394
1%
2020
$848
4%
$4,349
2%
2019
$816
—
$4,264
—
Disclaimer: Historical tax information is derived from public records provided by the county offices. Information is not guaranteed and should be independently verified.
Estimate the Cost
Estimate the Cost for 1128 Cedar Dr
1128 Cedar Drive, Wheatland, CA 95692 (MLS# 226085981) is a Single Family property with 4 bedrooms and 3 full bathrooms. 1128 Cedar Drive is currently listed for $600,000 and was received on July 08, 2026. Want to learn more about 1128 Cedar Drive? Do you have questions about finding other Single Family real estate for sale in Wheatland? You can browse all Wheatland real estate or contact a Coldwell Banker agent to request more information.