This is a carousel with tiles that activate property listing cards. Use the previous and next buttons to navigate.
1/1
$675,000
This is a carousel with tiles that activate property listing cards. Use the previous and next buttons to navigate.
1/1
Property Description
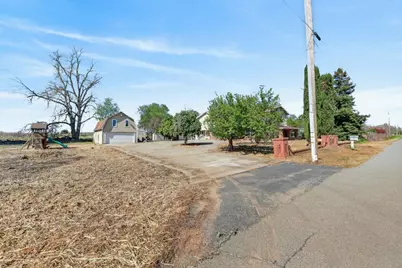
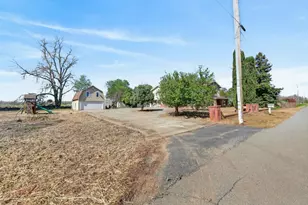
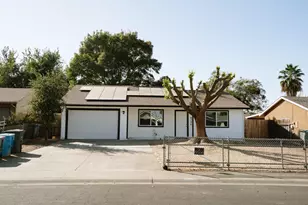
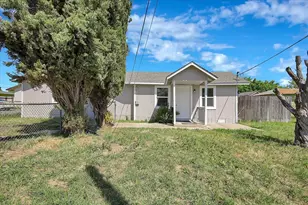
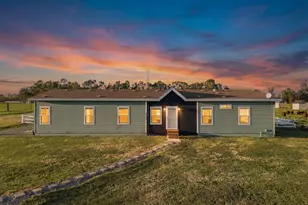
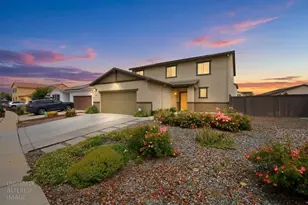
Opportunity awaits! Spacious 6-bedroom, 3-bath home situated on 2.2 usable acres with endless potential! This property is a true fixer, offering a rare opportunity to create your dream home or invest in a value-add project. Features include owned solar, a pool, and expansive outdoor space perfect for customization, entertaining, or future improvements. With the right vision and updates, this property can truly shine. Ideal for investors, contractors, or buyers looking to build equity. Conveniently located just minutes from downtown Wheatland and near Wheatland High School, this property offers a peaceful, quiet setting surrounded by open farmland while still being close to town amenities. Property is in need of repairs and may not currently qualify for conventional financing. Seller is open to completing lender-required repairs with a strong offer.
Full Property Details
Full Property Details for 2036 Lewis Rd
General
- Sold For: $675,000
- Status: Closed
- Type: Single Family
- Source: METROLIST_Cali
- MLS ID: 226033334
- Added to Site: 112 day(s) ago
Interior
- Fireplace: Yes
- Number of Fireplaces: 2
- Fireplace(s): Fireplace Insert, Wood Burning
- Appliances: Dishwasher, Double Oven
- Flooring: Carpet, Linoleum, Tile
Rooms
Bathrooms
- Total Bathrooms: 3
- Full Bathrooms: 3
Bedrooms
- Total Bedrooms: 6
Other Rooms
- Kitchen: Breakfast Area
- Dining Room: Formal Area
- Laundry: Hookups Only, Inside Area
Additional Information
- Pool: Yes
- Pool Description: Built-In
Parking
- Garage: Yes
- Garage Spaces: 2
- Parking: Detached
Location
- County: Yuba
- Cross Streets: Wheatland Rd
- Driving Directions: Turn right on 65 north, left on 1st street, left on wheatland road, then right on lewis road. property will be on the left.
School Information
- School District: Yuba
Heating & Cooling
- Cooling Type: Central
- Heating Type: Central, Fireplace(s)
- Heating Fuel: Central, Fireplace(s)
Utilities
- Sewer: Septic Connected
- Water: Well
- Utility Description: Internet Available, Solar
Structural Information
- Architectural Style: Two Story
- Construction: Brick, Wood
- Basement: Yes
- Foundation: Raised
- Roof: Shingle
- Stories/Levels: 2
- Square Feet: 5,202
- Sq. Ft. Source: Assessor Auto-Fill
- Year Built: 1935
Additional Structures
- Other Structures: Shed(s), Storage
Lot Features
- Lot Size (Acres): 2.2
- Lot Size (Sq. Ft.): 95,832
- Irrigation System: Other
- Zoning: AE-80
- Lot Description: Other
Disclosures and Reports
- Special Conditions: Trust
- APN: 015-100-099-000
Listed by eXp Realty of California Inc.
Sold by Nick Sadek Sotheby's International Realty

Get Pre-Approved Today
Schools
Schools serving 2036 Lewis Rd
School Districts:Wheatland Union High School District, Wheatland Elementary School District
| Name | Grades | Distance |
|---|---|---|
Wheatland Union High School 1010 Wheatland Road, Wheatland, CA 95692 | 9-12 | 1 mi |
Disclaimer:
School attendance boundaries provided by ATTOM Data Solutions and are for reference only. Contact the school directly to verify enrollment eligibility.
Price & Sales History for 2036 Lewis Rd
Date
Details
Price
Change
Source
6/17/2026
Sold
$675,000
-10%
MLS
3/20/2026
Listed
$750,000
—
MLS
Disclaimer: Historical sales information is derived from public records provided by the county offices. Information is not guaranteed and should be independently verified.
2036 Lewis Road, Wheatland, CA 95692 (MLS# 226033334) is a Single Family property that was sold at $675,000 on June 17, 2026. Want to learn more about 2036 Lewis Road? Do you have questions about finding other Single Family real estate for sale in Wheatland? You can browse all Wheatland real estate or contact a Coldwell Banker agent to request more information.