This is a carousel with tiles that activate property listing cards. Use the previous and next buttons to navigate.
1/43
$850,000 Just Listed
This is a carousel with tiles that activate property listing cards. Use the previous and next buttons to navigate.
1/43
Property Description
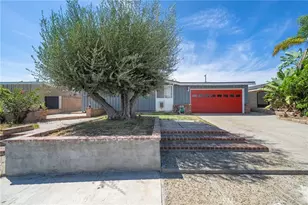
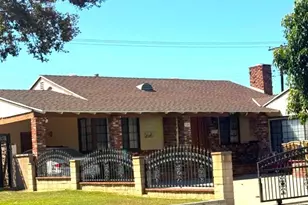
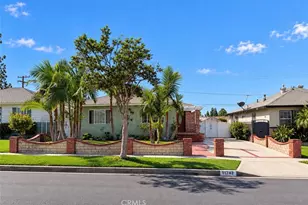
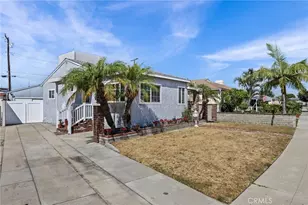
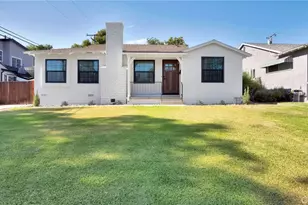
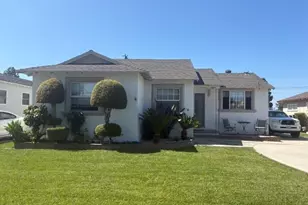
Stunning entertainer's turnkey home on a highly desirable street in Whittier. This beautifully remodeled three bedroom two bathroom home showcases pride of ownership throughout. The upgraded kitchen features refrigerator drawers, cesar-stone countertops, a six-burner chef's stove, stainless steel appliances, undermount lighting, recessed lighting, reverse osmosis, soft water, garbage disposal and full copper plumbing. Interiors boast hardwood, laminate, carpet and tile flooring, plantation shutters, dual pane windows, crown molding, thick baseboards, solid core doors, ceiling fans, inside laundry and much more. Both bathrooms are tastefully upgraded with a private three-quarter bath off the master bedroom. The living and dining room flow seamlessly into the charming step-down bonus room complete with a wood burning stove - perfect for cozy evenings and entertaining. Newer roof, newer HVAC and fresh paint throughout. Outside enjoy a large concrete driveway, gated detached garage, tuff shed, dog run and a large lush backyard ideal for gatherings. Near Parnell Park, walking and biking trails, Whittwood Shopping Center, dining, La Serna High School, Hillview Middle School and Orchard Dale Elementary within walking distance. This one is a must see. Welcome home.
Full Property Details
Full Property Details for 10521 Greenbush
General
- Price: $850,000
- Status: Active
- Type: Single Family
- Source: MRMLS
- MLS ID: PW26155322
- Updated: 7/18/2026
- Days on Market: 2 days
- Added to Site: 2 day(s) ago
Interior
- Rooms/Areas: Laundry, Bonus Room, Kitchen, Living Room
- Interior Features: Ceiling Fan(s), Pantry, Recessed Lighting, Copper Plumbing (Full), Stone Counters
- Fireplace(s): None
- Appliances: Electric Oven, Convection Oven, Water Softener, Built-In Range, Gas & Electric Range, Self Cleaning Oven, Refrigerator, Disposal, 6 Burner Stove, Dishwasher, Hot Water Circulator, Vented Exhaust Fan, Microwave, Water Heater
Rooms
Bathrooms
- Total Bathrooms: 2
- Full Bathrooms: 2
Bedrooms
- Total Bedrooms: 3
Other Rooms
- Laundry: Gas Dryer Hookup, In Kitchen, Washer Hookup, Washer Included, Dryer Included
Additional Information
- Pool Description: None
- Spa Description: None
Exterior
- Deck/Patio: Front Porch, Brick, Concrete, Porch, Rear Porch
Parking
- Garage: Yes
- Garage Spaces: 2
- Parking: Concrete, Garage Faces Front, Driveway, Street
Location
- County: Los Angeles
- Driving Directions: Cross St. Lambert and Cole Rd
- Direction Faces: East
School Information
- School District: Whittier Union High
Community
- Community Features: Gutters, Curbs, Biking, Dog Park, Street Lights, Storm Drains, Park
Heating & Cooling
- Cooling Type: Electric, Central Air, See Remarks
- Heating Type: Natural Gas, Central, Wood Stove
Utilities
- Sewer: Public Sewer
- Water: Public
Structural Information
- Structure Type: Single Family Residence
- Construction: Stucco, Blown-In Insulation
- Foundation: Raised, See Remarks
- Roof: Composition
- Common Walls: No Common Walls
- Windows: Double-Pane Windows, Plantation Shutters, Insulated Windows, ENERGY STAR Qualified Windows
- Doors: Insulated Doors, Mirror Closet Door(s), Panel Doors
- Entry Location: front door
- Stories/Levels: One
- Stories Description: One
- Square Feet: 1,143
- Sq. Ft. Source: Assessor
- Year Built: 1954
- Year Built Source: Assessor
- Property Condition: Turnkey
Additional Structures
- Other Structures: Shed(s)
Lot Features
- Property View: Mountain(s), Neighborhood
- Lot Size (Acres): 0.1407
- Lot Size (Sq. Ft.): 6,128
- Lot Size Source: Assessor
- Irrigation System: Sprinkler System
- Lot Description: Sprinklers in Front, Landscaped, Rectangular Lot, Drip Sprinkler System, Front Yard, Sprinkler System, Sprinklers in Rear
- Fencing (Description): Block
Financial Considerations
- Price Per Sq. Ft.: $743.66
Disclosures and Reports
- Special Conditions: Standard
Listed by Coldwell Banker Envision, Matthew Ponce
Get Pre-Approved Today
Schools
Schools serving 10521 Greenbush
| Name | Grades | Distance |
|---|---|---|
Orchard Dale Elementary School 10625 Cole Road, Whittier, CA 90604 | K-5 | 0.2 mi |
Hillview Middle School, Whittier, CA 10931 Stamy Road, Whittier, CA 90604 | 6-8 | 0.4 mi |
La Serna High School 15301 Youngwood Drive, Whittier, CA 90605 | 9-12 | 1.3 mi |
Disclaimer:
School attendance boundaries provided by ATTOM Data Solutions and are for reference only. Contact the school directly to verify enrollment eligibility.
Price & Sales History for 10521 Greenbush
Date
Details
Price
Change
Source
7/16/2026
Listed
$850,000
93.18%
MLS
8/05/2004
Sold
$440,000
—
Public Record
Disclaimer: Historical sales information is derived from public records provided by the county offices. Information is not guaranteed and should be independently verified.
Tax History
Tax History for 10521 Greenbush
Year
Property Taxes
Change
Tax Assessment
Change
2025
$7,735
10%
$613,303
4%
2023
$7,058
2%
$589,490
2%
2022
$6,904
2%
$577,933
2%
2021
$6,769
2%
$566,602
2%
2020
$6,629
4%
$555,000
5%
2019
$6,398
1%
$529,000
—
2018
$6,323
18%
$529,000
20%
2017
$5,352
2%
$442,000
—
2016
$5,255
5%
$442,000
6%
2015
$5,015
10%
$417,000
12%
2014
$4,542
19%
$373,000
20%
2013
$3,802
—
$310,000
—
Disclaimer: Historical tax information is derived from public records provided by the county offices. Information is not guaranteed and should be independently verified.
Estimate the Cost
Estimate the Cost for 10521 Greenbush
10521 Greenbush, Whittier, CA 90604 (MLS# PW26155322) is a Single Family property with 3 bedrooms and 2 full bathrooms. 10521 Greenbush is currently listed for $850,000 and was received on July 16, 2026. Want to learn more about 10521 Greenbush? Do you have questions about finding other Single Family real estate for sale in Whittier? You can browse all Whittier real estate or contact a Coldwell Banker agent to request more information.