This is a carousel with tiles that activate property listing cards. Use the previous and next buttons to navigate.
1/27
$975,000 Just Listed
This is a carousel with tiles that activate property listing cards. Use the previous and next buttons to navigate.
1/27
Property Description
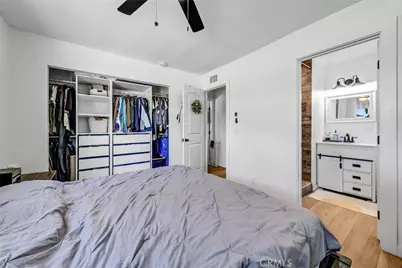
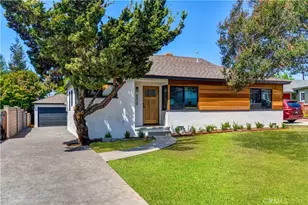
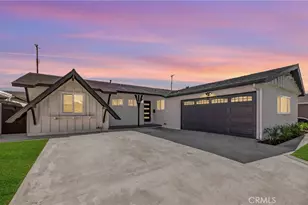
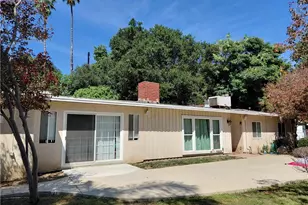
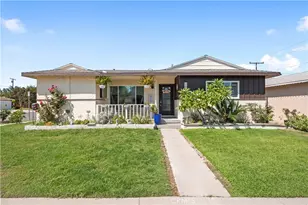
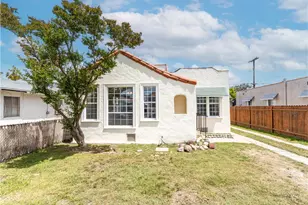
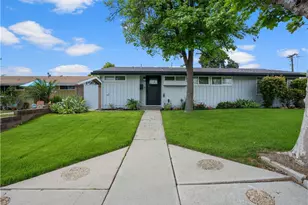
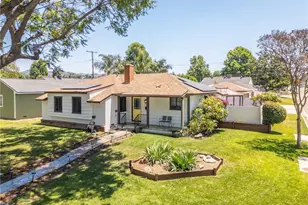
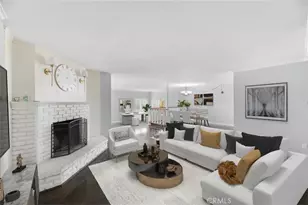
Modern Elegance Meets Entertainer's Dream! Welcome to this beautifully remodeled 3-bedroom, 2-bathroom home nestled in a highly desirable neighborhood. From the moment you step inside, you'll appreciate the thoughtful updates, contemporary finishes, and inviting open-concept design that create a perfect blend of style, comfort, and functionality.The heart of the home is the stunning kitchen, featuring an oversized island, sleek stainless-steel appliances, recessed lighting, and a wine cooler-perfect for everyday living or entertaining guests. The spacious open floor plan seamlessly connects the kitchen, dining, and living areas, creating an ideal setting for gatherings and memorable moments. Step outside to your own private backyard oasis, designed for both relaxation and entertaining. The outdoor BBQ island provides the perfect backdrop for weekend cookouts, intimate dinners, and lively gatherings with family and friends.Adding even more versatility is a large bonus storage shed area that may offer potential for a future office, workshop, ADU, or other creative use, subject to buyer verification and applicable city/county requirements and permits. The possibilities are yours to explore! Ideally located near shopping, dining, entertainment, and everyday conveniences, this exceptional home offers the perfect combination of modern upgrades, indoor-outdoor living, and flexible space. Beautifully remodeled. Stylishly appointed. Exceptionally versatile. This is a home you won't want to miss!
Full Property Details
Full Property Details for 10918 Kentucky
General
- Price: $975,000
- Status: Active
- Type: Single Family
- Source: MRMLS
- MLS ID: TR26194180
- Updated: 9/5/2026
- Days on Market: 1 days
- Added to Site: 1 day(s) ago
Interior
- Rooms/Areas: Primary Bedroom, Bonus Room, All Bedrooms Down, Office, Main Floor Primary Bedroom, Kitchen, Main Floor Bedroom, Family Room, Primary Bathroom
- Interior Features: Quartz Counters, Ceiling Fan(s)
- Fireplace: Yes
- Fireplace(s): Living Room
- Eating Areas: Breakfast Counter/Bar, Family Kitchen
- Appliances: Water Heater, Barbecue, Range Hood, Gas Range, Gas Oven, Dishwasher
- Flooring: Laminate
Rooms
Bathrooms
- Total Bathrooms: 2
- Full Bathrooms: 2
Bedrooms
- Total Bedrooms: 3
Other Rooms
- Laundry: Gas Dryer Hookup, Washer Hookup
Additional Information
- Pool Description: None
- Spa Description: None
Exterior
- Deck/Patio: Deck
Parking
- Garage: Yes
- Garage Spaces: 2
- Parking: Garage, Driveway, Street
Location
- County: Los Angeles
- Driving Directions: Cross st Lashburn
School Information
- School District: Whittier Union High
Community
- Community Features: Street Lights, Sidewalks
Heating & Cooling
- Cooling Type: Central Air
- Heating Type: Central
Utilities
- Sewer: Public Sewer
- Water: Public
Structural Information
- Structure Type: Single Family Residence
- Roof: Shingle
- Common Walls: No Common Walls
- Windows: Double-Pane Windows
- Entry Location: 'Front
- Stories/Levels: One
- Stories Description: One
- Square Feet: 1,225
- Sq. Ft. Source: Assessor
- Year Built: 1956
- Year Built Source: Public Records
- Property Condition: Updated/Remodeled
Additional Structures
- Other Structures: Workshop, Storage
Lot Features
- Property View: None
- Lot Size (Acres): 0.1543
- Lot Size (Sq. Ft.): 6,723
- Lot Size Source: Assessor
- Irrigation System: Sprinkler System
- Lot Description: 0-1 Unit/Acre, Sprinkler System, Back Yard, Lawn, Yard
Financial Considerations
- Price Per Sq. Ft.: $795.92
Disclosures and Reports
- Special Conditions: Standard
Listed by A + Realty & Mortgage, Jimmy Tong

Get Pre-Approved Today
Schools
Schools serving 10918 Kentucky
| Name | Grades | Distance |
|---|---|---|
Leffingwell Elementary School 10625 Santa Gertrudes Avenue, Whittier, CA 90603 | K-5 | 0.4 mi |
Granada Middle School 15337 Lemon Drive, Whittier, CA 90604 | 6-8 | 1.1 mi |
La Serna High School 15301 Youngwood Drive, Whittier, CA 90605 | 9-12 | 1.5 mi |
Disclaimer:
School attendance boundaries provided by ATTOM Data Solutions and are for reference only. Contact the school directly to verify enrollment eligibility.
Price & Sales History for 10918 Kentucky
Date
Details
Price
Change
Source
9/04/2026
Listed
$975,000
16.07%
MLS
10/18/2023
Sold
$840,000
—
Public Record
Disclaimer: Historical sales information is derived from public records provided by the county offices. Information is not guaranteed and should be independently verified.
Tax History
Tax History for 10918 Kentucky
Year
Property Taxes
Change
Tax Assessment
Change
2025
$10,645
—
$873,935
2%
2025
$10,645
272%
$856,800
326%
2023
$2,865
310%
$201,295
160%
2022
$699
-51%
$77,562
2%
2021
$1,432
7%
$76,042
1%
2020
$1,335
2%
$75,263
2%
2019
$1,307
11%
$73,788
2%
2018
$1,181
4%
$72,343
2%
2017
$1,138
5%
$70,925
2%
2016
$1,087
-3%
$69,535
2%
2015
$1,121
1%
$68,491
2%
2014
$1,107
2%
$67,151
—
2013
$1,087
—
$66,849
—
Disclaimer: Historical tax information is derived from public records provided by the county offices. Information is not guaranteed and should be independently verified.
Estimate the Cost
Estimate the Cost for 10918 Kentucky
10918 Kentucky, Whittier, CA 90603 (MLS# TR26194180) is a Single Family property with 3 bedrooms and 2 full bathrooms. 10918 Kentucky is currently listed for $975,000 and was received on September 04, 2026. Want to learn more about 10918 Kentucky? Do you have questions about finding other Single Family real estate for sale in Whittier? You can browse all Whittier real estate or contact a Coldwell Banker agent to request more information.