This is a carousel with tiles that activate property listing cards. Use the previous and next buttons to navigate.
1/1
$1,145,000
This is a carousel with tiles that activate property listing cards. Use the previous and next buttons to navigate.
1/1
Property Description
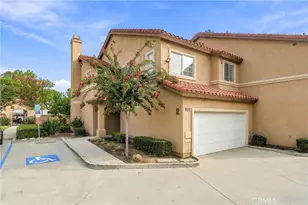
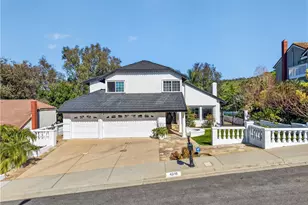
Welcome to this beautiful gem located in one of the most sought-after neighborhoods within the Spyglass community of Whittier. Tucked away at the end of a quiet cul-de-sac, this well-maintained home offers both privacy and a strong sense of community.
Featuring 4 bedrooms and 3 bathrooms-including a convenient downstairs bedroom and bath-this home provides flexibility for guests, or a home office. As you enter, you're greeted by soaring ceilings, abundant natural light, and a cozy fireplace that anchors the inviting living space.
The thoughtfully updated kitchen features granite countertops, farm house sink, stainless steel appliances, upgraded cabinetry, and opens seamlessly to a view towards the backyard through the sliding doors -creating an ideal layout for both everyday living and entertaining. The main level flows effortlessly between the kitchen, dining, living, and family areas, making gatherings easy and enjoyable.
Upstairs, the spacious primary suite offers a private balcony-perfect for morning coffee, reading, or simply taking in the view. The beautifully renovated en-suite bathroom features dual sinks, ample closet space, and tasteful modern finishes. Additional highlights include a split HVAC system for upstairs and downstairs comfort, refreshed interior and exterior paint, and numerous thoughtful upgrades throughout. Step outside to a spacious backyard-truly an entertainer's delight-with endless potential for gatherings, relaxation, and enjoying the hillside breezes.
Located in a well-kept HOA community with low monthly dues, residents enjoy manicured common areas and hillside maintenance, all while being conveniently close to freeways, shopping, and everything Southern California has to offer. Come experience the lifestyle this exceptional home provides. Shown by appointment only.
Full Property Details
Full Property Details for 11012 Canyon Meadows
General
- Sold For: $1,145,000
- HOA FEE: $90/month
- Status: Closed
- Type: Single Family
- Source: MRMLS
- MLS ID: PW26073724
- Added to Site: 99 day(s) ago
Interior
- Rooms/Areas: Primary Bedroom, Laundry, Bonus Room, Kitchen, Living Room, Main Floor Bedroom, Family Room, Primary Suite, Primary Bathroom
- Interior Features: Copper Plumbing (Partial), High Ceilings, Ceiling Fan(s), Cathedral Ceiling(s), Granite Counters
- Fireplace: Yes
- Fireplace(s): Living Room
- Eating Areas: Dining Room, In Kitchen, Separated
- Appliances: Water Heater, Disposal, Microwave, Built-In Range
- Flooring: Tile, Carpet
Rooms
Bathrooms
- Total Bathrooms: 3
- Full Bathrooms: 3
Bedrooms
- Total Bedrooms: 4
Other Rooms
- Laundry: Inside, Individual Room, In Kitchen, Washer Hookup
Additional Information
- Shared Amenities: Call for Rules, Maintenance Grounds, Security
- Pool Description: None
- Spa Description: None
Parking
- Garage: Yes
- Garage Spaces: 2
- Parking: Garage, Garage Faces Front, Driveway, Parking Space
Location
- County: Los Angeles
- Driving Directions: Off of workman mill road and E Mission Mill Road turn onto Canyon Meadows
School Information
- School District: Whittier Union High
Community
- Community Features: Curbs, Biking, Hiking, Sidewalks
- Assoc. Name: D
Heating & Cooling
- Cooling Type: Central Air, See Remarks
- Heating Type: Central
Utilities
- Sewer: Public Sewer
- Water: Public
Structural Information
- Structure Type: Single Family Residence
- Construction: Stucco
- Foundation: Slab
- Roof: Tile, Shake
- Common Walls: No Common Walls
- Windows: Double-Pane Windows
- Doors: Sliding Doors, Double-Door Entry
- Entry Location: 1
- Stories/Levels: Two
- Stories Description: Two
- Square Feet: 2,228
- Sq. Ft. Source: Assessor
- Year Built: 1979
- Year Built Source: Public Records
Lot Features
- Property View: City Lights, Neighborhood
- Lot Size (Acres): 1.9524
- Lot Size Source: Assessor
- Irrigation System: Sprinkler System
- Lot Description: Lot Over 40000 Sqft, Cul-de-Sac, Landscaped, Front Yard, Sprinkler System, Back Yard, Lawn, Yard
- Fencing (Description): Block, Chain Link, Brick
Financial Considerations
- Price Per Sq. Ft.: $513.91
- Association Fee: $90
- Assoc Fee Freq.: Monthly
Disclosures and Reports
- Special Conditions: Standard
Listed by Century 21 Cornerstone, Emma Perez
Sold by Servando Ornelas, Broker, SERVANDO ORNELAS

Get Pre-Approved Today
Schools
Schools serving 11012 Canyon Meadows
School Districts:Whittier City Elementary School District, Whittier Union High School District
| Name | Grades | Distance |
|---|---|---|
Mill Elementary School 4030 Workman Mill Road, Whittier, CA 90601 | K-5 | 0.3 mi |
Walter F. Dexter Middle School 11532 E. Floral Dr., Whittier, CA 90601 | 6-8 | 1.6 mi |
Whittier High School 12417 Philadelphia Street, Whittier, CA 90601 | 9-12 | 2.2 mi |
Disclaimer:
School attendance boundaries provided by ATTOM Data Solutions and are for reference only. Contact the school directly to verify enrollment eligibility.
Price & Sales History for 11012 Canyon Meadows
Date
Details
Price
Change
Source
6/05/2026
Sold
$1,145,000
—
MLS
4/09/2026
Listed
$1,145,000
—
MLS
Disclaimer: Historical sales information is derived from public records provided by the county offices. Information is not guaranteed and should be independently verified.
11012 Canyon Meadows, Whittier, CA 90601 (MLS# PW26073724) is a Single Family property that was sold at $1,145,000 on June 05, 2026. Want to learn more about 11012 Canyon Meadows? Do you have questions about finding other Single Family real estate for sale in Whittier? You can browse all Whittier real estate or contact a Coldwell Banker agent to request more information.