This is a carousel with tiles that activate property listing cards. Use the previous and next buttons to navigate.
1/1
$880,000
This is a carousel with tiles that activate property listing cards. Use the previous and next buttons to navigate.
1/1
Property Description
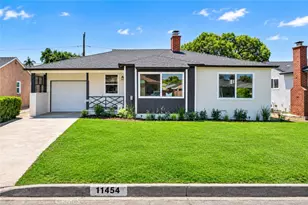
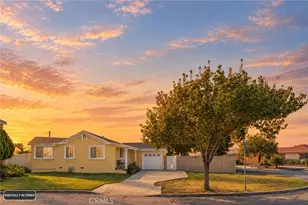
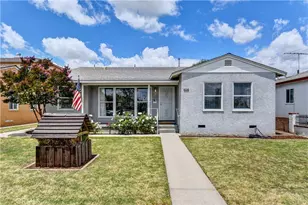
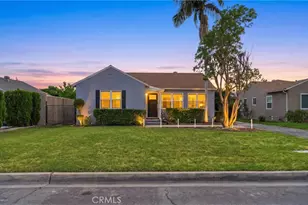
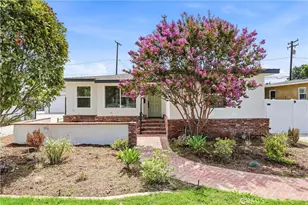
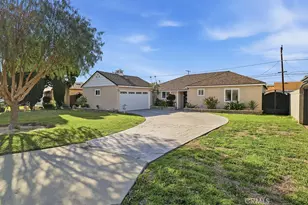
LOOKING FOR A LARGE FLAT BACKYARD? Look no further! Welcome to 11454 Aldrich St. Beautifully remodeled 3 bedroom, 2 bath home offering approximately 1,294 sq ft of living space on a generous 6,473 sq ft lot. Bright, airy, and full of natural light, this move in ready home has been extensively updated inside and out. The functional floor plan features a spacious living room with fireplace, dining area, separate family room, and convenient indoor laundry room. The remodeled kitchen features new quartz countertops, new self closing cabinetry, upgraded stainless steel appliances, and modern finishes. Both bathrooms have been beautifully remodeled with stylish tile, new vanities, fixtures, and contemporary finishes. Improvements include new flooring, new interior and exterior doors, new closets, all new windows, all new interior plumbing, a new 200 amp electrical panel with all new wiring, new tankless water heater, new split AC system, and roof improvements including new ridges. Step outside to a large, completely flat and highly usable backyard with new sod, aerated soil, new front and rear sprinklers, mature trees, and an expansive green lawn offering plenty of space for entertaining, play, gardening, or relaxing. The outdoor brick patio provides another inviting area for gatherings and outdoor enjoyment. The garage also features a new garage door with remote. Extensively remodeled with major system upgrades, abundant natural light, multiple living spaces, modern finishes, and an exceptional backyard, this home is ready to enjoy.
Full Property Details
Full Property Details for 11454 Aldrich St
General
- Sold For: $880,000
- Status: Closed
- Type: Single Family
- Source: MRMLS
- MLS ID: CV26182649
- Added to Site: 49 day(s) ago
Interior
- Rooms/Areas: Primary Bedroom, Laundry, All Bedrooms Down, Main Floor Primary Bedroom, Kitchen, Main Floor Bedroom, Family Room, Primary Suite, Primary Bathroom
- Interior Features: Quartz Counters, Recessed Lighting
- Fireplace: Yes
- Fireplace(s): Gas, Family Room
- Eating Areas: In Kitchen, Separated
- Appliances: ENERGY STAR Qualified Appliances, Disposal, Gas Range, Gas Oven, Dishwasher
- Flooring: Vinyl
Rooms
Bathrooms
- Total Bathrooms: 2
- Full Bathrooms: 2
Bedrooms
- Total Bedrooms: 3
Other Rooms
- Laundry: Inside, Gas Dryer Hookup, Washer Hookup
Additional Information
- Pool Description: None
- Spa Description: None
Exterior
- Deck/Patio: Front Porch, Porch, Slab
Parking
- Garage: Yes
- Garage Spaces: 1
- Parking: Garage, Concrete, Paved
Location
- County: Los Angeles
- Driving Directions: From I-605, exit Washington Blvd and head east. Turn left (north) on Broadway Ave, then right on Aldrich St. Property will be on Aldrich St.
School Information
- School District: Whittier Union High
Community
- Community Features: Suburban
Heating & Cooling
- Cooling Type: Electric, Ductless, Zoned, ENERGY STAR Qualified Equipment
- Heating Type: Zoned, ENERGY STAR Qualified Equipment
Utilities
- Sewer: Public Sewer
- Water: Public
Structural Information
- Structure Type: Single Family Residence
- Construction: Drywall Walls
- Foundation: Raised
- Roof: Shingle
- Common Walls: No Common Walls
- Windows: Double-Pane Windows, ENERGY STAR Qualified Windows
- Entry Location: front
- Stories/Levels: One
- Stories Description: One
- Square Feet: 1,294
- Sq. Ft. Source: Assessor
- Year Built: 1946
- Year Built Source: Assessor
- Property Condition: Turnkey, Updated/Remodeled
Lot Features
- Property View: Neighborhood
- Lot Size (Acres): 0.1486
- Lot Size Source: Assessor
- Lot Description: Rectangular Lot, Level
- Fencing (Description): Excellent Condition
Financial Considerations
- Price Per Sq. Ft.: $680.06
Disclosures and Reports
- Special Conditions: Standard
Listed by Century 21 Masters, Enrique Vasquez-Plaza
Sold by PLF Real Estate Solutions, Alfredo Reyes

Get Pre-Approved Today
Schools
Schools serving 11454 Aldrich St
School Districts:Whittier Union High School District, Whittier City Elementary School District
| Name | Grades | Distance |
|---|---|---|
Christian Sorensen Elementary School 11493 Rose Hedge Drive, Whittier, CA 90606 | K-5 | 0.2 mi |
Katherine Edwards Middle School 6812 Norwalk Boulevard, Whittier, CA 90606 | 6-8 | 0.6 mi |
Whittier High School 12417 Philadelphia Street, Whittier, CA 90601 | 9-12 | 1.1 mi |
Disclaimer:
School attendance boundaries provided by ATTOM Data Solutions and are for reference only. Contact the school directly to verify enrollment eligibility.
Price & Sales History for 11454 Aldrich St
Date
Details
Price
Change
Source
9/28/2026
Sold
$880,000
—
MLS
9/11/2026
Price Increased
$880,000
3.65%
MLS
8/25/2026
Listed
$849,000
—
MLS
Disclaimer: Historical sales information is derived from public records provided by the county offices. Information is not guaranteed and should be independently verified.
11454 Aldrich St, Whittier, CA 90606 (MLS# CV26182649) is a Single Family property that was sold at $880,000 on September 28, 2026. Want to learn more about 11454 Aldrich St? Do you have questions about finding other Single Family real estate for sale in Whittier? You can browse all Whittier real estate or contact a Coldwell Banker agent to request more information.