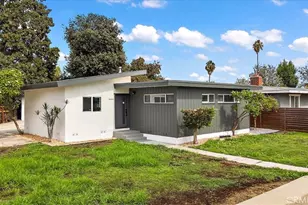
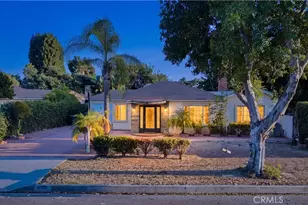
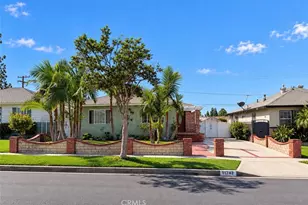
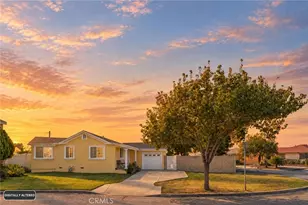
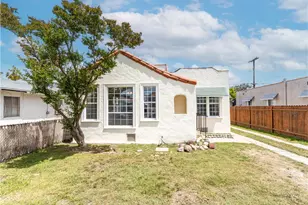
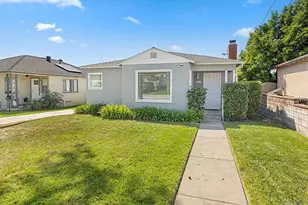
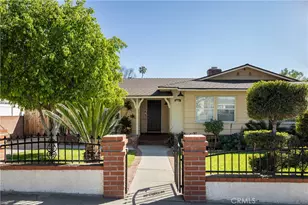
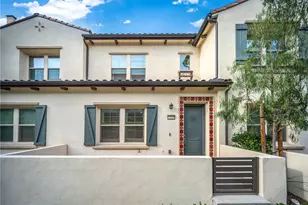
Full Property Details for 11565 See Dr
General
- Sold For: $785,000
- Status: Closed
- Type: Single Family
- Source: MRMLS
- MLS ID: PW26176724
- Added to Site: 48 day(s) ago
Interior
- Rooms/Areas: Primary Bedroom, Kitchen, Living Room, Primary Suite, Primary Bathroom
- Interior Features: Ceiling Fan(s), Cathedral Ceiling(s)
- Fireplace(s): None
- Eating Areas: Dining Room, Separated
- Appliances: Water Heater, Disposal, Refrigerator, Free-Standing Range, Range Hood, Gas Range, Dishwasher
- Flooring: Vinyl, Carpet, Wood
Rooms
- Total Bathrooms: 2
- Full Bathrooms: 2
- Laundry: Gas Dryer Hookup, In Garage, Washer Hookup
Additional Information
- Pool Description: None
- Spa Description: None
Exterior
- Deck/Patio: Covered, Front Porch, Concrete, Porch
Parking
- Garage: Yes
- Garage Spaces: 2
- Carport Spaces: 2
- Parking: Garage, Concrete, Off-Street, Driveway, Garage Faces Side
Location
- County: Los Angeles
- Driving Directions: Sorenson Ave. to Mines Blvd. to Gretna Ave. to See Dr.
School Information
- School District: Whittier Union High
- High School: WHITTI
Community
- Community Features: Gutters, Curbs, Street Lights, Storm Drains, Sidewalks, Suburban, Park
Heating & Cooling
- Cooling Type: Wall/Window Unit(s)
- Heating Type: Wall Furnace
Utilities
- Sewer: Public Sewer
- Water: Public
Structural Information
- Structure Type: Single Family Residence
- Construction: Stucco
- Foundation: Raised
- Roof: Composition, Shingle
- Common Walls: No Common Walls
- Windows: Double-Pane Windows, Screens
- Doors: Sliding Doors
- Entry Location: 1
- Stories/Levels: One
- Stories Description: One
- Square Feet: 1,196
- Sq. Ft. Source: Assessor
- Year Built: 1948
- Year Built Source: Assessor
- Property Condition: Updated/Remodeled
Additional Structures
- Other Structures: Shed(s)
Lot Features
- Property View: Neighborhood
- Lot Size (Acres): 0.1432
- Lot Size Source: Assessor
- Irrigation System: Sprinkler System
- Lot Description: Corner Lot, Level with Street, Landscaped, Rectangular Lot, Level, Front Yard, Sprinkler System, Back Yard, Lawn, Yard
- Fencing (Description): Wood
Financial Considerations
- Price Per Sq. Ft.: $656.35
Disclosures and Reports
- Special Conditions: Trust, Standard
Listed by T.N.G. Real Estate Consultants, Jacob Abeelen
Sold by Nonmember Mrml, General NONMEMBER