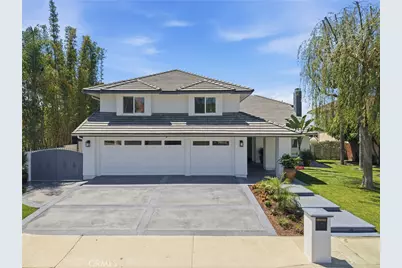
This is a carousel with tiles that activate property listing cards. Use the previous and next buttons to navigate.
1/1
$1,650,000
This is a carousel with tiles that activate property listing cards. Use the previous and next buttons to navigate.
1/1
Property Description
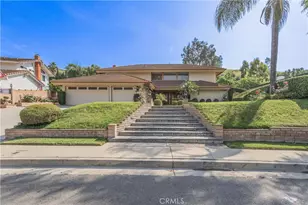
View, View, View! Stunning 4 bedroom, 3 bathroom residence offering breathtaking Sycamore Canyon and city light views, featuring a luxurious primary suite with ensuite bath and private balcony.
Extensively upgraded with newer concrete roof, fully refinished and repainted exterior stucco, upgraded eaves with metal lath and fiberglass mesh with poly bond reinforcement for durability. New AC Pro 5 ton heat pump system provides efficient heating and cooling, plus newer Milgard dual pane windows.
Outdoor living is designed for entertaining with stained patio concrete, refreshed deck areas, stained pool deck, and Pebble Tec pool and spa with refreshed custom rock features. Includes fire pit with decorative glass rocks, outdoor sink, built in refrigerator, concrete countertops, outdoor flat screen TV, and updated landscaping for strong curb appeal.
Interior features high vaulted ceilings, custom crown molding, recessed LED lighting, resurfaced and stained real oak hardwood floors, and iron staircase. Fireplaces in both living and family rooms add warmth. Layout includes formal living and dining rooms and a large family room. Additional highlights include dining buffet with quartz countertop and wet bar with cabinetry, quartz surfaces, and mini fridge.
Gourmet kitchen offers granite island with sink and wine rack, granite dining bar with breakfast nook, Viking 6-burner cooktop with hood, built in convection oven, warming drawer, microwave, and Monogram stainless refrigerator. Spacious pantry with slide out drawers provides excellent storage.
Downstairs bedroom includes custom cabinetry and quartz countertop adjacent to subway tiled bathroom with shower. Laundry available on both levels.
Upstairs includes a versatile bedroom recreation room with washer and dryer, utility sink, built in cabinetry, coffee bar, mini fridge, microwave, and quartz countertop, ideal for guests or extended living.
Additional upstairs bedroom features mirrored closet doors and upgraded bath with quartz counters and cabinetry.
Primary suite offers stunning canyon and city light views, direct access to a private balcony, spa inspired bath with frameless glass shower, 6-foot tub, quartz counters, custom cabinetry, and gorgeous walk in closet with built-ins, jewelry storage, and a window for natural light.
Freshly painted 3-car garage with custom cabinetry, quartz countertop workspace, and refrigerator.
Full Property Details
Full Property Details for 11638 Banyan Rim Dr
General
- Sold For: $1,650,000
- HOA FEE: $80/month
- Status: Closed
- Type: Single Family
- Source: MRMLS
- MLS ID: PW26084994
- Added to Site: 122 day(s) ago
Interior
- Rooms/Areas: Walk-In Closet, Primary Bedroom, Laundry, See Remarks, Kitchen, Living Room, Main Floor Bedroom, Family Room, Primary Suite, Primary Bathroom
- Interior Features: Wet Bar, Balcony, Quartz Counters, High Ceilings, Pantry, Recessed Lighting, Granite Counters
- Fireplace: Yes
- Fireplace(s): Living Room, Family Room
- Eating Areas: Breakfast Counter/Bar, Dining Room, Breakfast Nook
- Appliances: Gas Oven, Warming Drawer, Gas Cooktop, Refrigerator, Disposal, 6 Burner Stove, Dishwasher, Vented Exhaust Fan, Microwave, Water Heater
Rooms
Bathrooms
- Total Bathrooms: 3
- Full Bathrooms: 3
Bedrooms
- Total Bedrooms: 4
Other Rooms
- Laundry: Inside, Upper Level, See Remarks
Additional Information
- Shared Amenities: Other
- Pool: Yes
- Pool Description: In-Ground, Pebble, Private, Heated
- Spa Description: In-Ground, Private, Heated
Exterior
- Deck/Patio: Covered, Deck
Parking
- Garage: Yes
- Garage Spaces: 3
- Parking: Garage, Driveway
Location
- County: Los Angeles
- Driving Directions: Cross Street is Workman Mill Road and Spyglass Hill Road
School Information
- School District: See Remarks
Community
- Community Features: Curbs, Sidewalks
- Assoc. Name: Spyglass
Heating & Cooling
- Cooling Type: Central Air
- Heating Type: Central
Utilities
- Water: See Remarks
Structural Information
- Structure Type: Single Family Residence
- Roof: Concrete
- Common Walls: No Common Walls
- Entry Location: Ground Level
- Stories/Levels: Two
- Stories Description: Two
- Square Feet: 3,218
- Sq. Ft. Source: Public Records
- Year Built: 1985
- Year Built Source: Public Records
- Property Condition: Updated/Remodeled
Lot Features
- Property View: City Lights, See Remarks, Pool, Hills
- Lot Size (Acres): 0.2281
- Lot Size Source: Public Records
- Lot Description: Lot 6500-9999, Landscaped, Front Yard, Back Yard, Lawn
Financial Considerations
- Price Per Sq. Ft.: $512.74
- Association Fee: $80
- Assoc Fee Freq.: Monthly
Disclosures and Reports
- Special Conditions: Standard
Listed by Keller Williams Realty, Theresa La Roche
Sold by New Coast Realty Group, David Rodriguez

Get Pre-Approved Today
Schools
Schools serving 11638 Banyan Rim Dr
School Districts:Whittier City Elementary School District, Whittier Union High School District
| Name | Grades | Distance |
|---|---|---|
Mill Elementary School 4030 Workman Mill Road, Whittier, CA 90601 | K-5 | 0.8 mi |
Walter F. Dexter Middle School 11532 E. Floral Dr., Whittier, CA 90601 | 6-8 | 1.1 mi |
Whittier High School 12417 Philadelphia Street, Whittier, CA 90601 | 9-12 | 1.7 mi |
Disclaimer:
School attendance boundaries provided by ATTOM Data Solutions and are for reference only. Contact the school directly to verify enrollment eligibility.
Price & Sales History for 11638 Banyan Rim Dr
Date
Details
Price
Change
Source
7/08/2026
Sold
$1,650,000
-2.65%
MLS
5/26/2026
Price Reduced
$1,695,000
-5.57%
MLS
4/24/2026
Listed
$1,795,000
—
MLS
Disclaimer: Historical sales information is derived from public records provided by the county offices. Information is not guaranteed and should be independently verified.
11638 Banyan Rim Drive, Whittier, CA 90601 (MLS# PW26084994) is a Single Family property that was sold at $1,650,000 on July 08, 2026. Want to learn more about 11638 Banyan Rim Drive? Do you have questions about finding other Single Family real estate for sale in Whittier? You can browse all Whittier real estate or contact a Coldwell Banker agent to request more information.