This is a carousel with tiles that activate property listing cards. Use the previous and next buttons to navigate.
1/43
$130,000
This is a carousel with tiles that activate property listing cards. Use the previous and next buttons to navigate.
1/43
Property Description
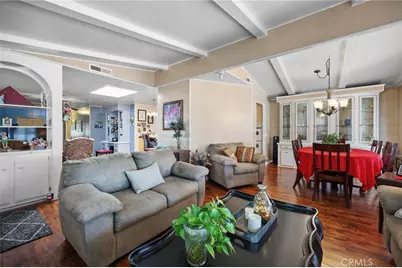
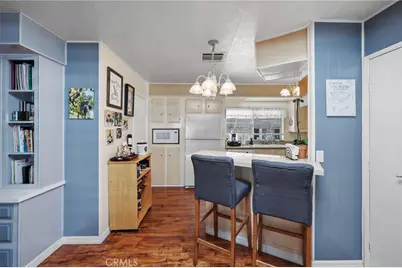
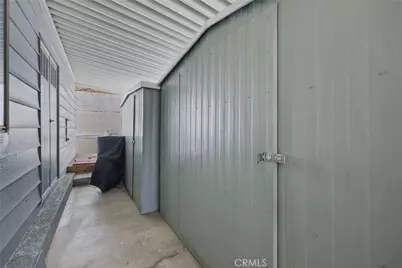
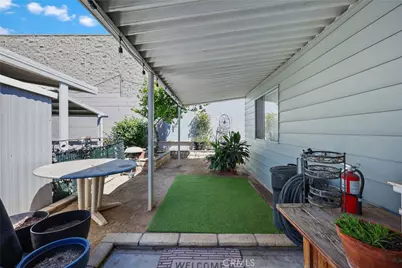
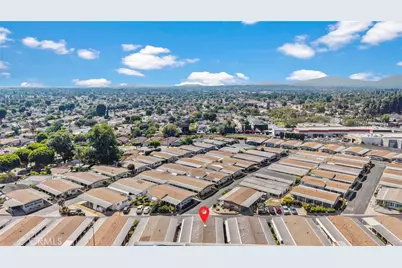
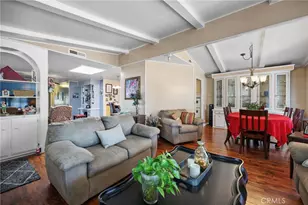
Discover Whittier Downs, a welcoming 55+ gated community where connection, creativity, and comfort come together in a close-knit neighborhood of just 75 homes. This charming 2-bedroom, 2-bath home offers a unique floor plan, solid construction, and easy-care living with no carpet throughout. The spacious living room features a dramatic 9-foot beamed ceiling and flows seamlessly into the formal dining area, creating an inviting open-concept space accented by soft sand-tan and white tones. A separate den adds flexibility and character with a decorative cutout accent wall, built-in storage, and cheerful robin's egg blue and turquoise accents. Numerous built-ins throughout the home maximize storage while showcasing treasured collections and décor. The thoughtfully designed kitchen is ideal for everyday living and entertaining, featuring abundant cabinetry, expansive light-colored granite countertops, a breakfast/wine bar, an integrated 4-burner gas cooktop with exterior venting, double ovens, a dedicated microwave space, and generous storage throughout. Natural light fills the home through multiple windows that encourage refreshing cross-breezes, while ceiling fans help maintain comfort year-round. The primary suite provides a peaceful retreat with subdued lighting and an ensuite bath featuring a deep soaking tub perfect for relaxation. Additional conveniences include a dedicated laundry room with washer, gas dryer, utility sink, and extra storage closets. The rear entrance opens to a covered carport and two generously sized storage sheds, providing ample room for tools, hobbies, and seasonal items. Central air conditioning and a gas furnace ensure year-round comfort. Outside, the expansive covered patio offers multiple seating and conversation areas, while the landscaped yard provides space for gardening enthusiasts to exercise their green thumb. Residents enjoy an active social atmosphere with game nights, coffee gatherings, cards, crafting activities, and shared events. Conveniently located near shopping, dining, fitness studios, personal care services, and healthcare providers, Whittier Downs is professionally managed and meticulously maintained, creating inviting environment residents are proud to call home.
Full Property Details
Full Property Details for 11730 Whittier #65
General
- Price: $130,000
- Status: Active
- Type: Mobile Home
- Source: MRMLS
- MLS ID: PW26124680
- Updated: 6/16/2026
- Days on Market: 27 days
- Added to Site: 27 day(s) ago
Interior
- Rooms/Areas: Walk-In Closet, Laundry, All Bedrooms Down, Main Floor Primary Bedroom, Center Hall, Kitchen, Living Room, Primary Suite
- Interior Features: Beamed Ceilings, Wood Product Walls, Built-in Features, Unfurnished, High Ceilings, Ceiling Fan(s), Granite Counters
- Appliances: Double Oven, Gas Cooktop, Range Hood, Refrigerator, Dishwasher, Vented Exhaust Fan, Microwave, Water Heater
- Flooring: Tile, Wood, Laminate
Rooms
Bathrooms
- Total Bathrooms: 2
- Full Bathrooms: 2
Bedrooms
- Total Bedrooms: 2
Other Rooms
- Laundry: Inside, Individual Room, Washer Included, Dryer Included
Additional Information
- Pool Description: In-Ground, Community, Heated, Gunite
- Spa Description: In-Ground, Community
Exterior
- Deck/Patio: Covered, Concrete, Open Patio, Slab
Parking
- Parking Features: Concrete, Driveway Up Slope From Street, Carport, Guest, Private
Location
- County: Los Angeles
- Development Name: 670 - Whittier
- Driving Directions: Whittier Blvd East, Whittier Downs on South side of street, just east of Sorensen Avenue
School Information
- School District: Whittier Union High
Heating & Cooling
- Cooling Type: Gas, Central Air
- Heating Type: Forced Air, Central
Utilities
- Sewer: Sewer Paid, Public Sewer
- Water: Public
Structural Information
- Construction: Vinyl Siding
- Skirting: None, Concrete
- Roof: Synthetic, Composition, Ridge Vents
- Windows: Shutters, Plantation Shutters, Skylight(s), Blinds, Screens
- Entry Location: Street
- Square Feet: 1,440
- Year Built: 1978
- Property Condition: Turnkey
Manufactured Home
- Make: GoldenWest
- Dimensions: 60 x 12
- Home to Remain: Yes
Park Information
- Park Name: Whittier Downs Mobile Home Park
Additional Structures
- Other Structures: Shed(s)
Lot Features
- Property View: Neighborhood
- Lot Description: Gutters, Curbs, Street Lights, Storm Drains, Suburban
- Fencing (Description): Block
Financial Considerations
- Price Per Sq. Ft.: $90.28
Listed by Coldwell Banker Envision, Marjorie Tyson
Get Pre-Approved Today
Price & Sales History for 11730 Whittier #65
Date
Details
Price
Change
Source
6/16/2026
Listed
$130,000
—
MLS
Disclaimer: Historical sales information is derived from public records provided by the county offices. Information is not guaranteed and should be independently verified.

Tax History
Tax History for 11730 Whittier #65
Year
Property Taxes
Change
Tax Assessment
Change
2025
$418
12%
-100%
2023
$373
2%
$28,185
2%
2022
$364
12%
$27,633
10%
2021
$324
2%
$25,157
2%
2020
$317
—
$24,626
—
Disclaimer: Historical tax information is derived from public records provided by the county offices. Information is not guaranteed and should be independently verified.
Estimate the Cost
Estimate the Cost for 11730 Whittier #65
11730 Whittier #65, Whittier, CA 90601 (MLS# PW26124680) is a Mobile Home property with 2 bedrooms and 2 full bathrooms. 11730 Whittier #65 is currently listed for $130,000 and was received on June 16, 2026. Want to learn more about 11730 Whittier #65? Do you have questions about finding other Mobile Home real estate for sale in Whittier? You can browse all Whittier real estate or contact a Coldwell Banker agent to request more information.