This is a carousel with tiles that activate property listing cards. Use the previous and next buttons to navigate.
1/1
$750,000
This is a carousel with tiles that activate property listing cards. Use the previous and next buttons to navigate.
1/1
Property Description
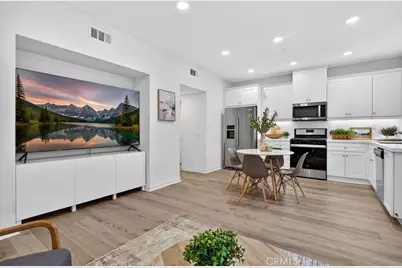
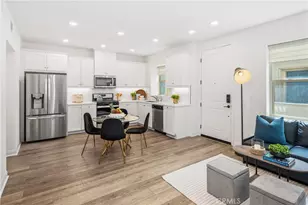
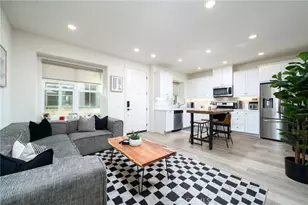
Welcome to Bayberry at The Groves in Whittier, where comfort, style, and everyday convenience come together. This 3-bedroom, 3-bath home was NEWLY BUILT IN 2021 and offers 1,320 square feet of smart, easy living. Step inside to an OPEN FLOOR PLAN with updated flooring, recessed LED lighting, dual-pane windows, and modern roller blinds with privacy blockers.
The kitchen connects directly to the ATTACHED GARAGE, making grocery trips and daily routines simple. Upstairs, the laundry area is placed near all bedrooms for added ease. Each bedroom features high ceilings, while the PRIVATE PRIMARY SUITE sits down the hall from the other two bedrooms for a quiet retreat. The primary bath includes a walk-in closet, step-in shower, dual vanity, and separate soaking tub.
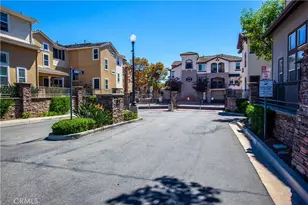
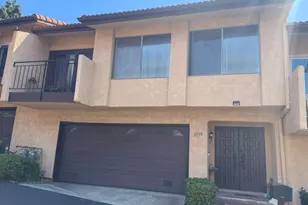
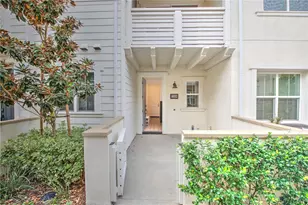
Enjoy TURNKEY LIVING with OWNED SOLAR, no lease to worry about, and low-maintenance comfort throughout. The front porch adds a welcoming spot to relax, while the community brings true RESORT-STYLE AMENITIES just steps from home. Enjoy the clubhouse, large pool, gym, bocce ball area, putting green, open green space, playground, and outdoor BBQ area.
This newer community is surrounded by daily conveniences, including shopping, a supermarket, bank, fitness options, and more. Nearby Rodeo 72 offers 15+ craft food choices, shopping, and a fun local hangout. With easy freeway access and so much close by, this home offers a fresh, convenient lifestyle in one of Whittier's most desirable newer communities.
Full Property Details
Full Property Details for 12232 Blue Sky Ct
General
- Sold For: $750,000
- HOA FEE: $255/month
- Status: Closed
- Type: Townhouse
- Source: MRMLS
- MLS ID: OC26102521
- Added to Site: 232 day(s) ago
Interior
- Rooms/Areas: Walk-In Closet, Primary Bedroom, Attic, Laundry, All Bedrooms Up, Office, Kitchen, Living Room, Primary Suite, Primary Bathroom
- Interior Features: Quartz Counters, High Ceilings, Ceiling Fan(s), Recessed Lighting, Open Floorplan, Storage
- Fireplace(s): None
- Eating Areas: In Living Room, In Kitchen
- Appliances: ENERGY STAR Qualified Appliances, Water Heater, Disposal, Microwave, Refrigerator, Tankless Water Heater, Range Hood, Gas Range, Gas Oven, Dishwasher
- Flooring: Vinyl
Rooms
Bathrooms
- Total Bathrooms: 3
- Full Bathrooms: 2
- Half Bathrooms: 1
Bedrooms
- Total Bedrooms: 3
Other Rooms
- Laundry: Inside, Individual Room, Stackable
Additional Information
- Shared Amenities: Spa/Hot Tub, Banquet Facilities, Picnic Area, Sauna, Pool, Firepit, Outdoor Cooking Area, Barbecue, Clubhouse, Bocce Ball Court, Maintenance Grounds, Meeting Room, Sport Court, Recreation Room, Gym/Exercise Room, Playground
- Pool Description: Association, Exercise Pool
- Spa Description: Association
Exterior
- Deck/Patio: Front Porch
Parking
- Garage: Yes
- Garage Spaces: 2
- Parking: Garage, Garage (Direct Access), Garage Faces Rear
Location
- County: Los Angeles
- Driving Directions: Right on Walnut Grove Dr, Left on Turnleaf Ave
School Information
- School District: Whittier Union High
- High School: WHITTI
Community
- Community Features: Gutters, Curbs, Street Lights, Sidewalks, Park
- Assoc. Name: Action Property Management
Heating & Cooling
- Cooling Type: Central Air
- Heating Type: Solar, Central
Utilities
- Sewer: Public Sewer
- Water: Public
Structural Information
- Architectural Style: Modern
- Structure Type: Townhouse
- Foundation: Slab
- Roof: Shingle
- Common Walls: 2 Common Walls (or More)
- Windows: Double-Pane Windows
- Doors: ENERGY STAR Qualified Doors
- Disability Access: None
- Entry Location: Ground
- Stories/Levels: Two
- Stories Description: Two
- Square Feet: 1,320
- Sq. Ft. Source: Assessor
- Year Built: 2021
- Year Built Source: Public Records
- Property Condition: Turnkey
Lot Features
- Property View: None
- Lot Size (Acres): 0.7134
- Lot Size Source: Assessor
- Lot Description: 16-20 Units/Acre
- Fencing (Description): None
Financial Considerations
- Price Per Sq. Ft.: $568.18
- Association Fee: $255
- Assoc Fee Freq.: Monthly
- Other Fee: $176
- Other Fee Type: Association Fee 2
- Other Fee Freq.: Monthly
Disclosures and Reports
- Special Conditions: Standard
Listed by Seven Gables Real Estate, Winston Yeh and Seven Gables Real Estate, Lane Stone
Sold by Circa Properties, Inc., Peter An

Get Pre-Approved Today
Schools
Schools serving 12232 Blue Sky Ct
School Districts:Whittier Union High School District, Los Nietos Elementary School District
| Name | Grades | Distance |
|---|---|---|
Ada S. Nelson Elementary School 8140 Vicki Drive, Whittier, CA 90606 | K-6 | 1.6 mi |
Los Nietos Middle School 11425 E. Rivera Rd., West Whittier-Los Nietos, CA 90606 | 7-8 | 1.7 mi |
Whittier High School 12417 Philadelphia Street, Whittier, CA 90601 | 9-12 | 0.5 mi |
Disclaimer:
School attendance boundaries provided by ATTOM Data Solutions and are for reference only. Contact the school directly to verify enrollment eligibility.
Price & Sales History for 12232 Blue Sky Ct
Date
Details
Price
Change
Source
7/01/2026
Sold
$750,000
-0.66%
MLS
5/14/2026
Listed
$755,000
—
MLS
Disclaimer: Historical sales information is derived from public records provided by the county offices. Information is not guaranteed and should be independently verified.
12232 Blue Sky Court, Whittier, CA 90602 (MLS# OC26102521) is a Townhouse property that was sold at $750,000 on July 01, 2026. Want to learn more about 12232 Blue Sky Court? Do you have questions about finding other Townhouse real estate for sale in Whittier? You can browse all Whittier real estate or contact a Coldwell Banker agent to request more information.