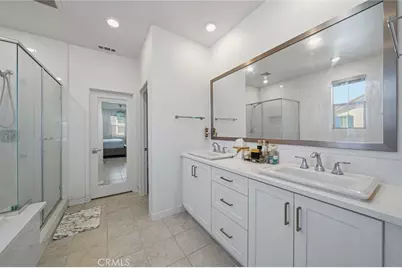
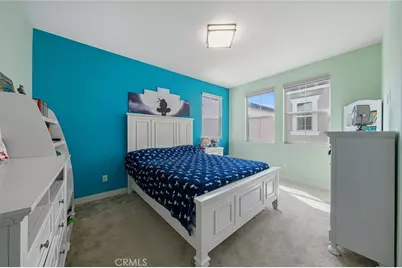
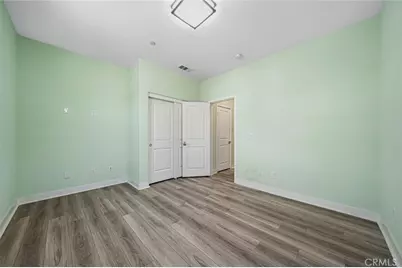
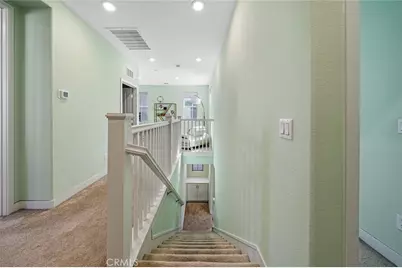
This is a carousel with tiles that activate property listing cards. Use the previous and next buttons to navigate.
1/37
$1,149,900 Just Listed
This is a carousel with tiles that activate property listing cards. Use the previous and next buttons to navigate.
1/37
Property Description
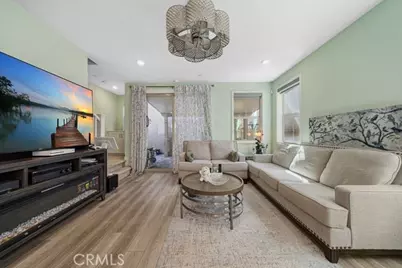
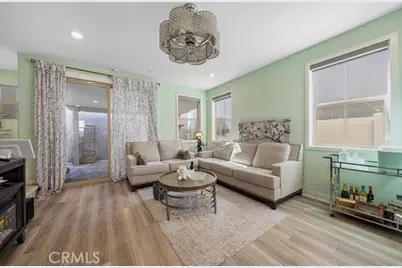
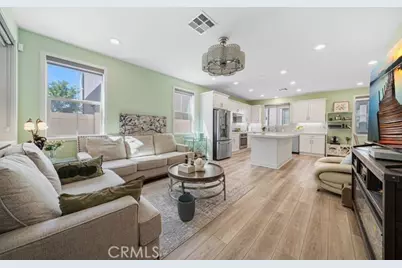
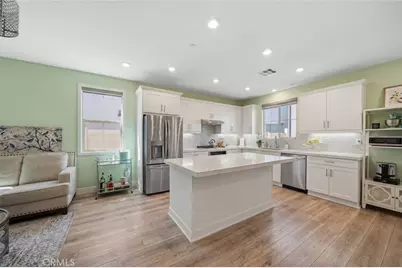
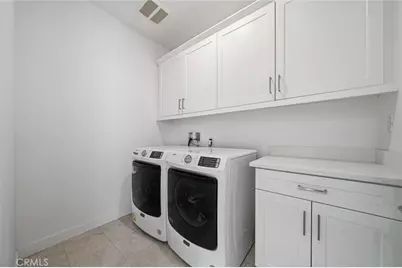
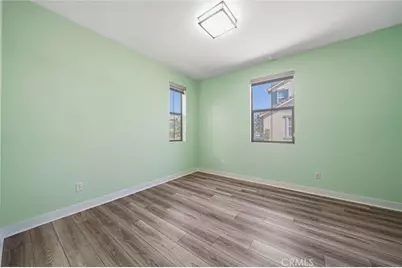
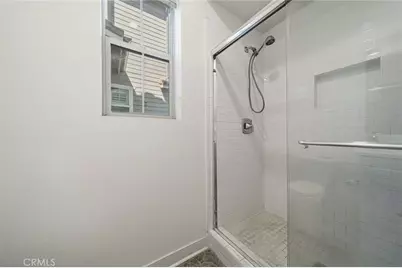
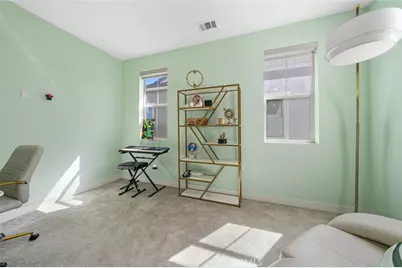
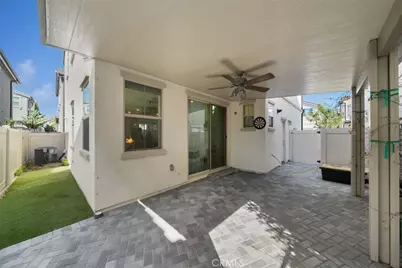
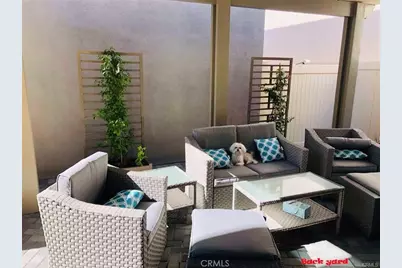
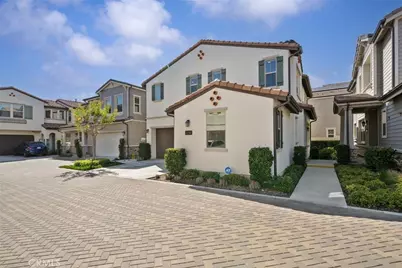
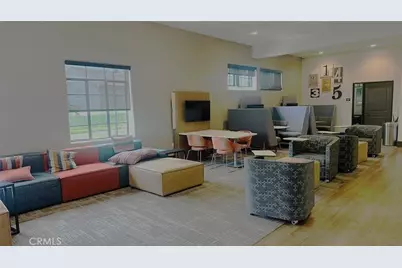
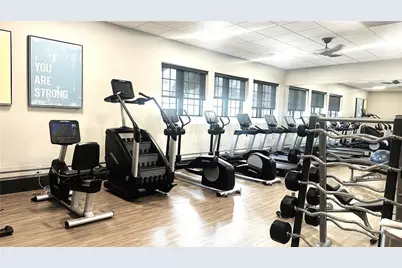
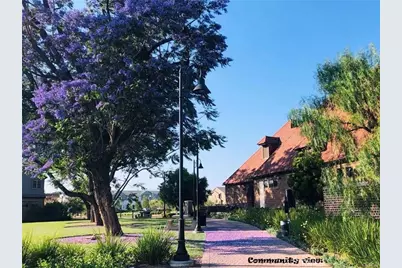
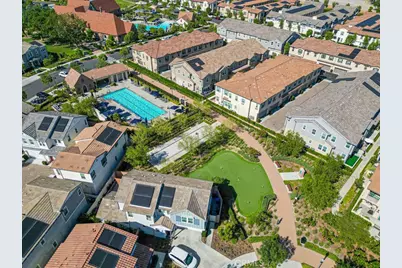
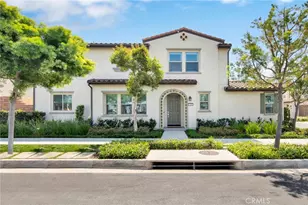

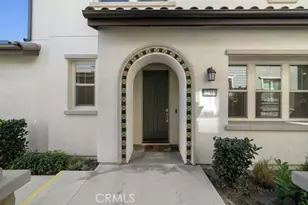
GORGEOUS 2-story home in 'THE GROVES OF WHITTIER' - Don't miss the chance to make this dream home yours - featuring modern detached living, 4 bedrooms, 3 baths, and a contemporary chef-inspired kitchen with stainless steel appliances, white cabinetry, beautiful quartz countertops, and a large island perfect for entertaining. The home offers the most convenient first-floor bedroom and bath, ideal for guests or multigenerational living. Upstairs includes a beautiful loft perfect as an office, game room, or additional lounge space. The primary bedroom suite features a massive walk-in closet and a luxurious private bathroom, creating a true retreat. Home includes an individual laundry room and a two-car garage with 2 additional driveway spaces and ample street parking, offering excellent convenience for residents and guests. The home provides a spacious layout designed for comfort and functionality. LED recessed lighting throughout and smart-home technology equipped with energy-efficient paid solar panels enhance comfort and efficiency. Resort-style community amenities include 2 sparkling pools, a state-of-the-art fitness center, clubhouse, a historic chapel converted into a wonderful recreation center with a working lounge and event space, putting green, and dog park. Prime location near The Groves Shopping Center and Rodeo 72. THIS IS A MUST-SEE HOME!!
Full Property Details
Full Property Details for 12310 Sandy Ct
General
- Price: $1,149,900
- HOA FEE: $255/month
- Status: Active
- Type: Condo
- Source: MRMLS
- MLS ID: IG26144285
- Updated: 7/4/2026
- Days on Market: 2 days
- Added to Site: 2 day(s) ago
Interior
- Rooms/Areas: Walk-In Closet, Primary Bedroom, Dressing Area, Kitchen, Great Room, Living Room, Main Floor Bedroom, Family Room, Loft, Primary Bathroom
- Interior Features: Quartz Counters, High Ceilings, Recessed Lighting, Open Floorplan, Storage
- Fireplace(s): None
- Eating Areas: Breakfast Counter/Bar, Country Kitchen, In Kitchen, Separated, In Family Room, Area
- Appliances: Convection Oven, Built-In Range, Range Hood, Dishwasher, Gas & Electric Range
- Flooring: Carpet, Laminate
Rooms
Bathrooms
- Total Bathrooms: 3
- Full Bathrooms: 3
Bedrooms
- Total Bedrooms: 4
Other Rooms
- Laundry: Inside, Individual Room, Upper Level
Additional Information
- Shared Amenities: Pool, Barbecue, Outdoor Cooking Area, Spa/Hot Tub
- Pool Description: Association, In-Ground, Community
- Spa Description: Association, In-Ground, Community
Exterior
- Deck/Patio: Patio
Parking
- Garage: Yes
- Garage Spaces: 2
- Parking: Garage, Garage (Single Door), Guest, Garage Faces Front, Garage Door Opener, Street
Location
- County: Los Angeles
- Driving Directions: The Groves Community by Whittier Blvd & Walnut Grove
School Information
- School District: East Whittier Unified
Community
- Community Features: Curbs, Street Lights, Sidewalks, Suburban, Park
- Assoc. Name: Action Property Management
Heating & Cooling
- Cooling Type: Central Air
- Heating Type: Central
Utilities
- Sewer: Public Sewer
- Water: Public
Structural Information
- Structure Type: Condominium
- Builder: Lennar
- Foundation: Slab
- Roof: Clay, Tile
- Common Walls: No Common Walls
- Windows: Screens
- Disability Access: Doors - Swing In, 2 or More Accessible Exits, Parking, Low-Pile Carpeting
- Entry Location: 1
- Stories/Levels: Two
- Stories Description: Two
- Square Feet: 2,234
- Sq. Ft. Source: Assessor
- Year Built: 2021
- Year Built Source: Assessor
- Property Condition: Turnkey
Unit Information
- Units in Complex: 561
Lot Features
- Property View: Neighborhood
- Lot Size (Acres): 0.6738
- Lot Size (Sq. Ft.): 29,351
- Lot Size Source: Assessor
- Lot Description: Level with Street, Paved, Landscaped, Level, Close to Clubhouse, Garden, Walking Street, Back Yard, Yard
Green Features
- Energy Generation: Solar
Financial Considerations
- Price Per Sq. Ft.: $514.73
- Association Fee: $255
- Assoc Fee Freq.: Monthly
Disclosures and Reports
- Special Conditions: Standard
- Inclusions: Stove / Range, Oven, Dishwasher
Listed by Elevate Real Estate Agency, Martha Figueira

Get Pre-Approved Today
Schools
Schools serving 12310 Sandy Ct
School Districts:Whittier Union High School District, Los Nietos Elementary School District
| Name | Grades | Distance |
|---|---|---|
Ada S. Nelson Elementary School 8140 Vicki Drive, Whittier, CA 90606 | K-6 | 1.4 mi |
Los Nietos Middle School 11425 E. Rivera Rd., West Whittier-Los Nietos, CA 90606 | 7-8 | 1.6 mi |
Whittier High School 12417 Philadelphia Street, Whittier, CA 90601 | 9-12 | 0.6 mi |
Disclaimer:
School attendance boundaries provided by ATTOM Data Solutions and are for reference only. Contact the school directly to verify enrollment eligibility.
Price & Sales History for 12310 Sandy Ct
Date
Details
Price
Change
Source
7/03/2026
Listed
$1,149,900
21.81%
MLS
7/29/2021
Sold
$944,000
—
Public Record
Disclaimer: Historical sales information is derived from public records provided by the county offices. Information is not guaranteed and should be independently verified.
Tax History
Tax History for 12310 Sandy Ct
Year
Property Taxes
Change
Tax Assessment
Change
2025
$13,994
12%
$1,001,355
4%
2023
$12,527
2%
$962,472
2%
2022
$12,234
—
$943,600
—
Disclaimer: Historical tax information is derived from public records provided by the county offices. Information is not guaranteed and should be independently verified.
Estimate the Cost
Estimate the Cost for 12310 Sandy Ct
12310 Sandy Court, Whittier, CA 90602 (MLS# IG26144285) is a Condo property with 4 bedrooms and 3 full bathrooms. 12310 Sandy Court is currently listed for $1,149,900 and was received on July 03, 2026. Want to learn more about 12310 Sandy Court? Do you have questions about finding other Condo real estate for sale in Whittier? You can browse all Whittier real estate or contact a Coldwell Banker agent to request more information.