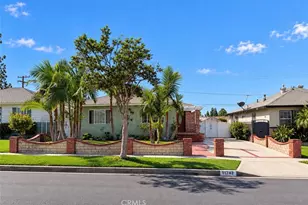
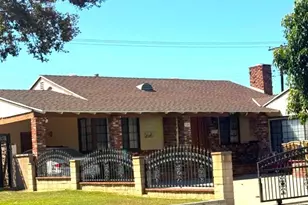
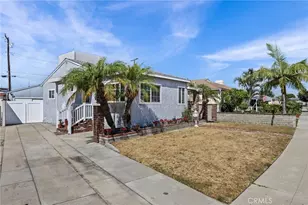
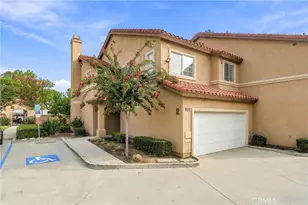
This is a carousel with tiles that activate property listing cards. Use the previous and next buttons to navigate.
1/1
$848,800
This is a carousel with tiles that activate property listing cards. Use the previous and next buttons to navigate.
1/1
Property Description
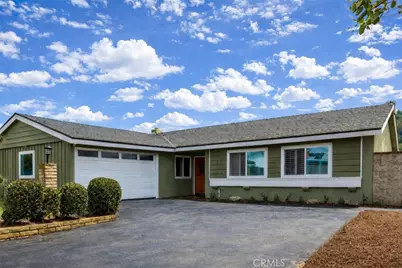
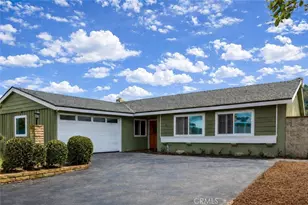
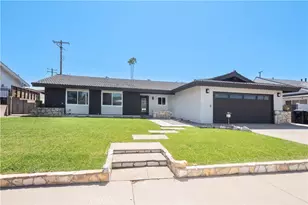
Seller says to get it sold..HUGE price reduction. Welcome to this beautifully upgraded ,move in ready home offering the perfect blend of comfort, style, and breathtaking views. Featuring 4 spacious bedrooms and 2 bathrooms across approximately 1,414 square feet, this home sits on a generous 8,010 square foot lot with spectacular panoramic views of the surrounding hills and canyon.
From the moment you step inside, you'll appreciate the attention to detail, including elegant crown molding throughout and beautiful tile flooring that flows seamlessly from room to room. The entire interior has been professionally painted, creating a fresh, bright, and move-in ready atmosphere.
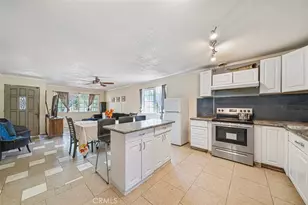
The kitchen is thoughtfully updated with granite countertops, a new stainless steel sink, a 5-burner gas range, and a built-in gas oven-perfect for both everyday living and entertaining. Shutters add a touch of sophistication in three of the bedrooms and the dining area.
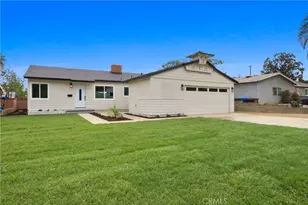
Designed for indoor-outdoor living, the home features a large Arizona-style screened-in covered patio-ideal for relaxing or hosting gatherings-along with a spacious lawn area for play and enjoyment. The side yard offers excellent potential for a garden or fruit trees, adding even more versatility to the property.
Additional highlights include an epoxied garage floor and an oversized driveway with parking for up to four vehicles.
This is a rare opportunity to own a truly move-in ready home with stunning views and exceptional upgrades-don't miss it.
Full Property Details
Full Property Details for 13314 Loumont
General
- Sold For: $848,800
- Status: Closed
- Type: Single Family
- Source: MRMLS
- MLS ID: OC26082931
- Added to Site: 139 day(s) ago
Interior
- Rooms/Areas: Primary Bedroom, All Bedrooms Down, Main Floor Primary Bedroom, Kitchen, Living Room, Main Floor Bedroom, Family Room, Primary Suite, Primary Bathroom
- Interior Features: Crown Molding, Block Walls, Recessed Lighting, Granite Counters
- Fireplace: Yes
- Fireplace(s): Family Room
- Eating Areas: Family Kitchen, Dining Room
- Appliances: Disposal, Microwave, Range Hood, Gas Range, Gas Oven
- Flooring: Tile
Rooms
Bathrooms
- Total Bathrooms: 2
- Full Bathrooms: 1
- 3/4 Bathrooms: 1
Bedrooms
- Total Bedrooms: 4
Other Rooms
- Laundry: Gas Dryer Hookup, In Garage
Additional Information
- Pool Description: None
- Spa Description: None
Exterior
- Deck/Patio: Covered, Screened, Arizona Room
Parking
- Garage: Yes
- Garage Spaces: 2
- Parking: Garage, Garage (Direct Access), Garage (Single Door), Asphalt, Garage Faces Front, Driveway
Location
- County: Los Angeles
- Driving Directions: N on Workman Mill , Right on Coleford and it turns into Loumont Street
- Direction Faces: Northeast
School Information
- School District: Whittier Union High
Community
- Community Features: Foothills, Street Lights, Storm Drains, Sidewalks
Heating & Cooling
- Cooling Type: Central Air
- Heating Type: Forced Air, Central
Utilities
- Sewer: Sewer Paid
- Water: Public
Structural Information
- Architectural Style: Traditional
- Structure Type: Single Family Residence
- Foundation: Slab
- Roof: Shingle
- Common Walls: No Common Walls
- Windows: Shutters, Double-Pane Windows
- Disability Access: See Remarks
- Entry Location: ground
- Stories/Levels: One
- Stories Description: One
- Square Feet: 1,414
- Sq. Ft. Source: Assessor
- Year Built: 1962
- Year Built Source: Assessor
- Property Condition: Updated/Remodeled
Lot Features
- Property View: Trees/Woods, See Remarks, Canyon, Panoramic
- Lot Size (Acres): 0.1839
- Lot Size Source: Assessor
- Irrigation System: Sprinkler System
- Lot Description: Rectangular Lot, Sprinklers Timer, Utilities - Overhead, Lawn, Sprinklers in Rear, Manual Sprinklers, Sprinkler System, Front Yard, 2-5 Units/Acre, Level, Sprinklers in Front, Garden
- Fencing (Description): Block, Chain Link
Financial Considerations
- Price Per Sq. Ft.: $600.28
Disclosures and Reports
- Special Conditions: Probate Listing
Listed by Engel & Voelkers Newport Beach, David Wright
Sold by Acevedo Real Estate Professionals, Cynthia Magallanes

Get Pre-Approved Today
Schools
Schools serving 13314 Loumont
School Districts:Whittier City Elementary School District, Whittier Union High School District
| Name | Grades | Distance |
|---|---|---|
Wallen L. Andrews Elementary School 1010 South Caraway Drive, Whittier, CA 90601 | K-8 | 0.4 mi |
Pioneer High School 10800 Ben Avon Street, Whittier, CA 90606 | 9-12 | 5.8 mi |
Disclaimer:
School attendance boundaries provided by ATTOM Data Solutions and are for reference only. Contact the school directly to verify enrollment eligibility.
Price & Sales History for 13314 Loumont
Date
Details
Price
Change
Source
8/06/2026
Sold
$848,800
—
MLS
4/27/2026
Price Reduced
$848,800
-2.3%
MLS
4/17/2026
Listed
$868,800
—
MLS
Disclaimer: Historical sales information is derived from public records provided by the county offices. Information is not guaranteed and should be independently verified.
13314 Loumont, Whittier, CA 90601 (MLS# OC26082931) is a Single Family property that was sold at $848,800 on August 06, 2026. Want to learn more about 13314 Loumont? Do you have questions about finding other Single Family real estate for sale in Whittier? You can browse all Whittier real estate or contact a Coldwell Banker agent to request more information.