This is a carousel with tiles that activate property listing cards. Use the previous and next buttons to navigate.
1/1
$3,500
This is a carousel with tiles that activate property listing cards. Use the previous and next buttons to navigate.
1/1
Property Description
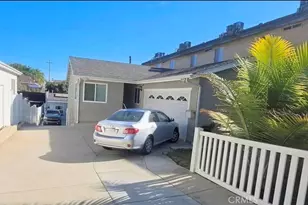
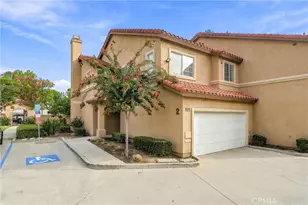
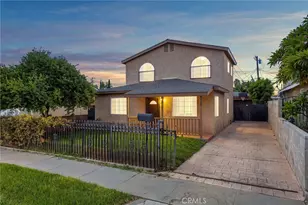
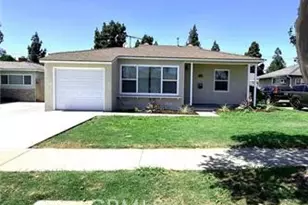
Welcome to this comfortable 952 sq. ft. rental featuring 3 bedrooms and 2 bathrooms with all utilities included in the rent. Landlord will pay the first $175 of the power bill, tenant pays anything above $175. There are 2 other apartments on the property. Please note that the garage is not included.
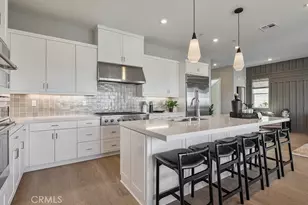
The home offers an equipped kitchen with a stove, refrigerator, microwave, hookups for a stackable laundry unit for added convenience and central AC. The spacious primary bedroom features two walk-in closets, providing plenty of storage space, while the home also includes a generously sized shared bathroom.
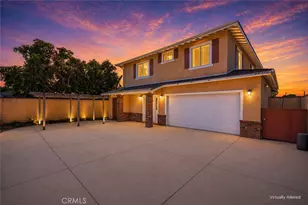
Outside, enjoy a lovely front yard and driveway parking for 1 vehicle. Please note that the garage is not included.
A charming Whittier rental offering comfort, convenience, and the added value of utilities included.
Full Property Details
Full Property Details for 13512 Penn
General
- Rent: $3,500
- Status: Closed
- Type: Apartment
- Source: MRMLS
- MLS ID: PW26174315
- Added to Site: 48 day(s) ago
Rental Information
- Lease/Rent Term: 12 Months
Interior
- Rooms/Areas: Walk-In Closet, Primary Bedroom, Primary Suite, Primary Bathroom
- Fireplace(s): None
- Eating Areas: See Remarks
- Appliances: Microwave, Refrigerator, Gas Range
- Furnishings: Unfurnished
- Flooring: Carpet, Wood
Rooms
Bathrooms
- Total Bathrooms: 2
- Full Bathrooms: 2
Bedrooms
- Total Bedrooms: 3
Other Rooms
- Laundry: Gas Dryer Hookup, Washer Hookup
Additional Information
- Pool Description: None
- Spa Description: None
Exterior
- Deck/Patio: See Remarks, Patio
Parking
- Parking: Driveway
Location
- County: Los Angeles
- Driving Directions: From Painter Avenue, turn East on Penn. Property will be on the right side.
School Information
- School District: Whittier Union High
Community
- Mgmt. Company: Realty Connection Group
Heating & Cooling
- Cooling Type: Central Air
- Heating Type: Central
Utilities
- Sewer: Public Sewer
- Water: Public
Structural Information
- Foundation: See Remarks
- Roof: Other
- Common Walls: 1 Common Wall
- Entry Floor Number: 1
- Entry Location: First level
- Stories/Levels: One
- Stories Description: One
- Square Feet: 952
- Sq. Ft. Source: Public Records
- Year Built: 1992
Lot Features
- Property View: Neighborhood
- Lot Size (Acres): 0.1602
- Lot Size (Sq. Ft.): 6,977
- Lot Size Source: Assessor
- Lot Description: Front Yard
Financial Considerations
- Price Per Sq. Ft.: $3.68
- Security Deposit: $3,550
- Terms: 12 Months
Listed and Sold by Realty Connection Group, Nicolas Romo

Schools
Schools serving 13512 Penn
School Districts:Whittier Union High School District, Whittier City Elementary School District
| Name | Grades | Distance |
|---|---|---|
Lou Henry Hoover Elementary School 6302 Alta Avenue, Whittier, CA 90601 | K-5 | 0.7 mi |
Walter F. Dexter Middle School 11532 E. Floral Dr., Whittier, CA 90601 | 6-8 | 1.6 mi |
Whittier High School 12417 Philadelphia Street, Whittier, CA 90601 | 9-12 | 0.8 mi |
Disclaimer:
School attendance boundaries provided by ATTOM Data Solutions and are for reference only. Contact the school directly to verify enrollment eligibility.
Price History for 13512 Penn
Date
Details
Price
Change
Source
9/25/2026
Sold
$3,500
-1.41%
MLS
9/08/2026
Price Reduced
$3,550
-1.39%
MLS
8/25/2026
Price Reduced
$3,600
-1.37%
MLS
8/17/2026
Price Reduced
$3,650
-1.35%
MLS
8/11/2026
Listed
$3,700
—
MLS
Disclaimer: Historical sales information is derived from public records provided by the county offices. Information is not guaranteed and should be independently verified.
13512 Penn, Whittier, CA 90602 (MLS# PW26174315) is a Apartment property that was sold at $3,500 on September 25, 2026. Want to learn more about 13512 Penn? Do you have questions about finding other real estate for sale or rent in Whittier? You can browse all Whittier rentals or contact a Coldwell Banker agent to request more information.