This is a carousel with tiles that activate property listing cards. Use the previous and next buttons to navigate.
1/1
$1,132,000
This is a carousel with tiles that activate property listing cards. Use the previous and next buttons to navigate.
1/1
Property Description
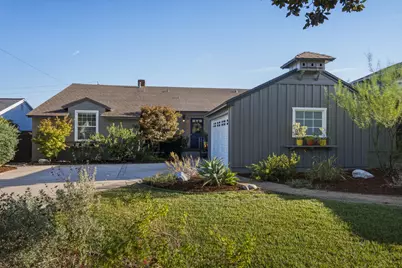
Located in the heart of Mar Vista Heights, this bird-house ranch thoughtfully blends original mid-century architecture with modern updates. Marked by its signature dovecote roofline and a covered front porch, the home opens to warm hardwood floors, original moldings, and a cozy living room fireplace. Large floor-to-ceiling windows fill the living and dining spaces with a soft sunset light, while the reimagined kitchen and butler's pantry feature custom cabinetry and quartz countertops to inspire your inner chef to create and host unforgettable gatherings.Off the main living area, the den opens directly to a rear Mangaris wood deck overlooking a terraced yard planted with mature olive and fruit trees, a private 15-foot swim spa, all framed by the rolling backdrop of Friendly Hills. The layout offers four bedrooms, including a quiet primary suite and a bright corner room suited for a home office. Modern comfort has been thoughtfully woven into this vintage dream, from the brand-new HVAC system to smart Wi-Fi irrigation and romantic landscape lighting that makes the entire property glow after dark.The location delivers simple, everyday convenience, offering quick access to local dining, Penn Park, Whittier College grounds, and a vibrant community atmosphere with local events and farmers markets hosted every Wednesday and Friday.
Full Property Details
Full Property Details for 13822 Franklin St
General
- Sold For: $1,132,000
- Status: Closed
- Type: Single Family
- Source: Desert_Area_Palm_Springs
- MLS ID: 219152393
- Added to Site: 65 day(s) ago
Interior
- Rooms/Areas: Den - Study, Utility, Living Room, Entry, Dining Room
- Interior Features: Crown Molding, Storage, Living Room Deck Attached
- Fireplace: Yes
- Number of Fireplaces: 1
- Fireplace(s): Living Room, Gas & Wood
- Appliances: Disposal, Electric Cooktop, Gas Oven, Gas Range, Exhaust Fan, Refrigerator
- Furnishings: Unfurnished
- Flooring: Hardwood
- Windows/Treatment: Drapes, Shutters
- 220 Volt Locations: In Laundry
Rooms
Bathrooms
- Total Bathrooms: 2
- Full Bathrooms: 2
- Bathroom Features: Remodeled, Shower Stall, Shower & Tub
Bedrooms
- Total Bedrooms: 4
- Main Level Bedroom: Yes
- Bedroom Features: Main Floor Bedroom, Primary Suite
Other Rooms
- Kitchen: Gourmet Kitchen, Quartz Counters, Remodeled
- Laundry: Individual Room
Additional Information
- Pool: Yes
- Pool Description: Heated, Exercise, Pool Cover, Lap, Heated, Exercise, Pool Cover, Lap, Private
- Spa: Yes
- Spa Description: Fiberglass, Private
- Security/Safety: Security System Owned
Exterior
- Deck/Patio: Deck, Wood
Parking
- Garage: Yes
- Garage Spaces: 2
- Covered Spaces: 2
- Uncovered Spaces: 4
- Total Spaces: 8
- Parking: Side By Side, Driveway, Garage Door Opener, Direct Entrance, Covered
- Garage Description: Attached
Location
- Area: W1 - Whittier
- County: Los Angeles
- Subdivision: Not Applicable
- Cross Streets: College and Franklin
- Direction Faces: Front Door Faces North, Leisure Faces South
School Information
- School District: Whittier Union School
Heating & Cooling
- Cooling Type: Air Conditioning, Central Air
- Heating Type: Central, Forced Air
- Heating Fuel: Natural Gas
- Water Heater: Tankless
Utilities
- Sewer: In, Connected and Paid
- Water: In Street
- TV Service: Cable TV
Structural Information
- Architectural Style: Mid Century, Traditional, Ranch
- Exterior Const.: Wood Siding, Wood
- Foundation: Raised
- Roof: Shingle Roof
- Doors: Sliding Doors
- Sprinklers: Yes
- Entry Location: Foyer
- Stories/Levels: 1
- Square Feet: 1,713
- Sq. Ft. Source: Assessor
- Year Built: 1951
- Year Built Source: Assessor
- Property Condition: Updated/Remodeled
- Other Struct. Feat.: Service Entrance
Lot Features
- Lot Size (Sq. Ft.): 7,915
- Lot Size Source: Assessor
- Irrigation System: Drip System, Sprinkler Timer, Sprinkler System
- Lot Description: Landscaped, Yard, Private, Public Street
- Fencing (Description): Fenced
Financial Considerations
- Price Per Sq. Ft.: $580
- Terms: Cash to New Loan
Disclosures and Reports
- APN: 8144002002
Listed by Compass, James E Wilson and Compass, Nadia Conrow
Sold by Amy Hlad
Get Pre-Approved Today
Schools
Schools serving 13822 Franklin St
| Name | Grades | Distance |
|---|---|---|
Ocean View Elementary School, Whittier, CA 14359 2nd Street, Whittier, CA 90605 | K-5 | 1.2 mi |
East Whittier Middle School 14421 Whittier Boulevard, Whittier, CA 90605 | 6-8 | 1.4 mi |
California High School 9800 S. Mills Ave., Whittier, CA 90604 | 9-12 | 2.1 mi |
Disclaimer:
School attendance boundaries provided by ATTOM Data Solutions and are for reference only. Contact the school directly to verify enrollment eligibility.
Price & Sales History for 13822 Franklin St
Date
Details
Price
Change
Source
10/14/2026
Sold
$1,132,000
13.77%
MLS
9/07/2026
Listed
$995,000
—
MLS
Disclaimer: Historical sales information is derived from public records provided by the county offices. Information is not guaranteed and should be independently verified.
13822 Franklin Street, Whittier, CA 90602 (MLS# 219152393) is a Single Family property that was sold at $1,132,000 on October 14, 2026. Want to learn more about 13822 Franklin Street? Do you have questions about finding other Single Family real estate for sale in Whittier? You can browse all Whittier real estate or contact a Coldwell Banker agent to request more information.