This is a carousel with tiles that activate property listing cards. Use the previous and next buttons to navigate.
1/1
$910,000
This is a carousel with tiles that activate property listing cards. Use the previous and next buttons to navigate.
1/1
Property Description
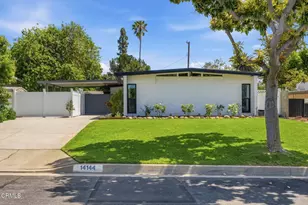
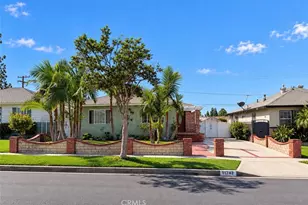
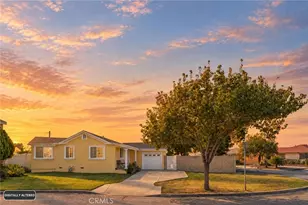
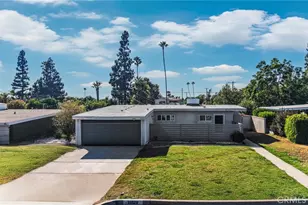
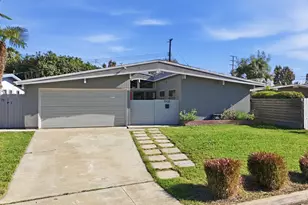
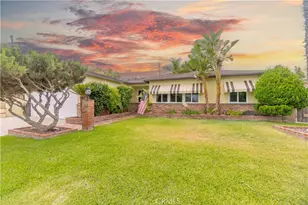
Set within the Hugheston Meadows tract, a 1953 Mid-Century neighborhood influenced by the design principles of A. Quincy Jones and Frederick Emmons, this updated single-level residence offers a rare blend of architectural character and everyday livability. Built in 1953 as part of a cohesive postwar tract, the neighborhood reflects the influence of early California modernism, with low-slung rooflines, horizontal massing, and a clear connection between indoor and outdoor spaces .Inside, the home opens to a wide, light-filled living and dining area anchored by a clean, open layout. Large sliding glass doors extend the living space to the backyard, reinforcing the indoor-outdoor flow that defines the era. The kitchen has been thoughtfully updated with modern cabinetry, quartz-style counters, and a central island that functions as both workspace and gathering point, all oriented toward the main living areas.A separate family room with exposed wood beam ceilings adds a second living zone, ideal for media, play, or flexible use. The three-bedroom layout is efficient and well-proportioned, with two updated bathrooms and a practical interior laundry area.The lot is expansive and usable, with multiple outdoor zones including a covered patio, brick hardscape, lawn, and spa. The scale of the yard supports both entertaining and day-to-day living, with room to adapt over time.Extensive owner upgrades have been completed to prepare the home for market, resulting in a clean, turnkey presentation while retaining the simplicity of its Mid-Century roots.Located near Candlewood Country Club and the Liberty Community Plaza, the home benefits from convenient access to parks, recreation, and neighborhood amenities, while remaining tucked into a residential enclave that feels distinct from surrounding housing stock.A compelling opportunity for buyers seeking an entry point into Mid-Century design, with a neighborhood identity that is both cohesive and increasingly appreciated.
Full Property Details
Full Property Details for 14144 Viburnum Dr
General
- Sold For: $910,000
- Status: Closed
- Type: Single Family
- Source: MRMLS
- MLS ID: P1-26730
- Added to Site: 96 day(s) ago
Interior
- Rooms/Areas: Jack & Jill, Bonus Room, All Bedrooms Down, Family Room, Den
- Interior Features: Beamed Ceilings, Open Floorplan, Stone Counters
- Fireplace(s): None
- Appliances: Gas Cooktop, Water Heater, Microwave, Range Hood, Gas Range, Gas Oven, Dishwasher
- Flooring: Laminate
Rooms
Bathrooms
- Total Bathrooms: 2
- Full Bathrooms: 1
- Half Bathrooms: 1
Bedrooms
- Total Bedrooms: 3
Other Rooms
- Laundry: Inside
Additional Information
- Pool Description: None
- Spa Description: Heated, Above-Ground
Exterior
- Deck/Patio: Covered, Concrete
Parking
- Parking: Concrete, Off-Street, Driveway, Oversized
Location
- County: Los Angeles
- Driving Directions: Use Waze, please street park on same side of the street or use the driveway if available.
- Direction Faces: North
School Information
- Elementary School: LOSALT
- High School: CALIFO
Community
- Community Features: Suburban
Heating & Cooling
- Cooling Type: Ductless, Zoned
- Heating Type: Ductless
Utilities
- Sewer: Public Sewer
- Water: Public
Structural Information
- Architectural Style: Mid Century Modern
- Structure Type: Single Family Residence
- Foundation: Slab
- Roof: Bitumen, Rolled/Hot Mop
- Common Walls: No Common Walls
- Windows: Double-Pane Windows
- Stories/Levels: One
- Stories Description: One
- Square Feet: 1,496
- Sq. Ft. Source: Assessor
- Year Built: 1953
- Year Built Source: Assessor
Additional Structures
- Other Structures: Storage, Shed(s)
Lot Features
- Property View: None
- Lot Size (Acres): 0.194
- Lot Size Source: Assessor
- Irrigation System: Sprinkler System
- Fencing (Description): Block
Financial Considerations
- Price Per Sq. Ft.: $608.29
Disclosures and Reports
- Special Conditions: Standard
Listed by Compass, Michael Robleto
Sold by eXp Realty of California, Inc., Anne Lin

Get Pre-Approved Today
Schools
Schools serving 14144 Viburnum Dr
School Districts:South Whittier Elementary School District, Whittier Union High School District
| Name | Grades | Distance |
|---|---|---|
Los Altos Elementary School, Whittier, CA 12001 Bonavista Lane, Whittier, CA 90604 | K-3 | 0.5 mi |
Richard L. Graves Middle School 13243 Los Nietos Road, Whittier, CA 90605 | 7-8 | 1.5 mi |
California High School 9800 S. Mills Ave., Whittier, CA 90604 | 9-12 | 1.3 mi |
Disclaimer:
School attendance boundaries provided by ATTOM Data Solutions and are for reference only. Contact the school directly to verify enrollment eligibility.
Price & Sales History for 14144 Viburnum Dr
Date
Details
Price
Change
Source
7/06/2026
Sold
$910,000
1.22%
MLS
4/21/2026
Listed
$899,000
—
MLS
Disclaimer: Historical sales information is derived from public records provided by the county offices. Information is not guaranteed and should be independently verified.
14144 Viburnum Drive, Whittier, CA 90604 (MLS# P1-26730) is a Single Family property that was sold at $910,000 on July 06, 2026. Want to learn more about 14144 Viburnum Drive? Do you have questions about finding other Single Family real estate for sale in Whittier? You can browse all Whittier real estate or contact a Coldwell Banker agent to request more information.