This is a carousel with tiles that activate property listing cards. Use the previous and next buttons to navigate.
1/1
$1,000,000
This is a carousel with tiles that activate property listing cards. Use the previous and next buttons to navigate.
1/1
Property Description
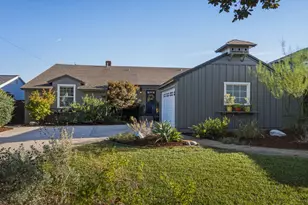
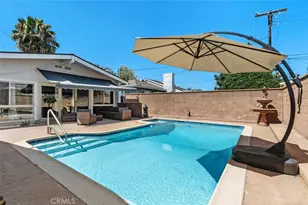
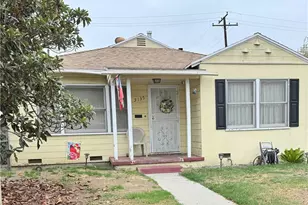
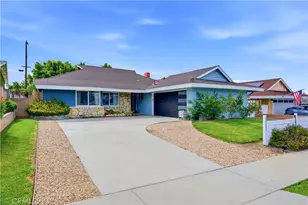
This turnkey, move-in ready home is designed for unforgettable gatherings with a backyard that features a sparkling pool, relaxing hot tub with a stunning waterfall, large covered patio with pavers, built-in BBQ area, and pet-friendly turf, all wrapped in low-maintenance, drought-tolerant landscaping. Out front, the curb appeal continues with a paved driveway, gated front yard, beautiful drought-tolerant landscaping, and evergreen turf. Step inside to discover a spacious open-concept layout featuring a large great room anchored by a cozy fireplace, with recessed lighting throughout and a dining area that flows seamlessly into the kitchen and living spaces. The kitchen is a showstopper, featuring refinished cabinetry, an oversized island with seating for up to eight, a stunning chandelier, and abundant storage throughout, all complemented by newer KitchenAid stainless steel appliances including a refrigerator, built-in stove, microwave, double oven, and beverage cooler. The kitchen also offers direct access to the garage. The large primary bedroom offers a peaceful retreat with a bay window that floods the room with natural light, plus an overhead fan, leading to an ensuite bath accessed through a charming barn door and featuring a standing shower, LED mirror, and generously sized vanity. All secondary bedrooms are equipped with overhead fans, while the hallway bath includes an oversized vanity with a large LED mirror and a tub-shower combination. Fresh interior paint throughout means you can move right in. Access the backyard directly from the living room, where you'll find an entertainer's dream! Nestled in a desirable neighborhood known for its highly rated schools, with parks, shopping, and dining just minutes away. This home truly has it all; your Whittier dream home is waiting, make this one yours!
Full Property Details
Full Property Details for 16016 Whitespring Dr
General
- Sold For: $1,000,000
- Status: Closed
- Type: Single Family
- Source: MRMLS
- MLS ID: DW26119926
- Added to Site: 54 day(s) ago
Interior
- Rooms/Areas: Primary Bedroom, Entry, Kitchen, Living Room, Primary Suite, Primary Bathroom
- Fireplace: Yes
- Fireplace(s): Living Room
Rooms
Bathrooms
- Total Bathrooms: 2
- Full Bathrooms: 2
Bedrooms
- Total Bedrooms: 4
Other Rooms
- Laundry: In Garage, See Remarks
Additional Information
- Pool: Yes
- Pool Description: In-Ground, Private
- Spa Description: In-Ground, Private
Parking
- Garage: Yes
- Garage Spaces: 2
Location
- County: Los Angeles
- Driving Directions: From Santa Gertrudes Avenue and Imperial Highway, continue on Imperial Highway, turn left onto Breezewood Drive, then right onto Whitespring Drive.
School Information
- School District: Fullerton Joint Union High
- Elementary School: MEAGRE
- Middle School: RANSTA
- High School: LAHAB
Community
- Community Features: Street Lights, Sidewalks
Heating & Cooling
- Cooling Type: Central Air
- Heating Type: Central
Utilities
- Sewer: Public Sewer
- Water: Public
Structural Information
- Structure Type: Single Family Residence
- Common Walls: No Common Walls
- Entry Location: Front door
- Stories/Levels: One
- Stories Description: One
- Square Feet: 1,399
- Sq. Ft. Source: Assessor
- Year Built: 1960
- Year Built Source: Assessor
Lot Features
- Property View: Neighborhood
- Lot Size (Acres): 0.1468
- Lot Size Source: Assessor
- Lot Description: Front Yard, Back Yard, Yard
Financial Considerations
- Price Per Sq. Ft.: $714.8
Disclosures and Reports
- Special Conditions: Standard
Listed by ReMax Professionals, Joe Bereczki
Sold by Kase Real Estate, Jay Figueroa

Get Pre-Approved Today
Schools
Schools serving 16016 Whitespring Dr
School Districts:Lowell Joint Elementary School District, Fullerton Joint Union High School District
| Name | Grades | Distance |
|---|---|---|
Meadow Green Elementary School 12025 Grovedale Drive, Whittier, CA 90604 | K-6 | 0.1 mi |
Rancho-Starbuck Intermediate School 16430 Woodbrier Drive, Whittier, CA 90604 | 7-8 | 0.6 mi |
La Habra High School 801 Highlander Avenue, La Habra, CA 90631 | 9-12 | 2.1 mi |
Disclaimer:
School attendance boundaries provided by ATTOM Data Solutions and are for reference only. Contact the school directly to verify enrollment eligibility.
Price & Sales History for 16016 Whitespring Dr
Date
Details
Price
Change
Source
6/29/2026
Sold
$1,000,000
11.23%
MLS
6/10/2026
Listed
$899,000
—
MLS
Disclaimer: Historical sales information is derived from public records provided by the county offices. Information is not guaranteed and should be independently verified.
16016 Whitespring Drive, Whittier, CA 90604 (MLS# DW26119926) is a Single Family property that was sold at $1,000,000 on June 29, 2026. Want to learn more about 16016 Whitespring Drive? Do you have questions about finding other Single Family real estate for sale in Whittier? You can browse all Whittier real estate or contact a Coldwell Banker agent to request more information.