This is a carousel with tiles that activate property listing cards. Use the previous and next buttons to navigate.
1/1
$1,000,000
This is a carousel with tiles that activate property listing cards. Use the previous and next buttons to navigate.
1/1
Property Description
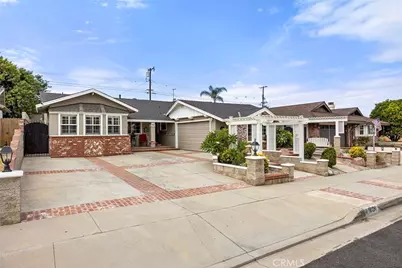
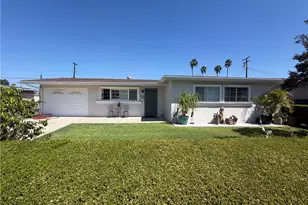
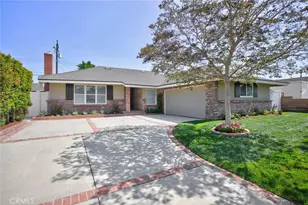
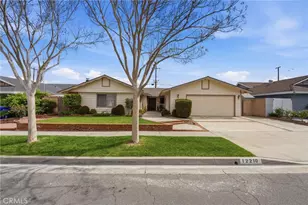
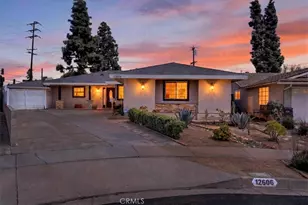
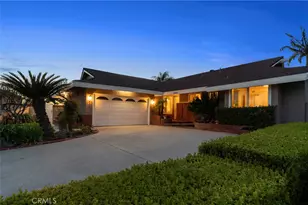
Spectacular East Whittier Luxury Home tucked away on a peaceful cul-de-sac, offering exceptional indoor-outdoor living, premium upgrades, and an entertainer's dream backyard. Outstanding curb appeal welcomes you with custom hardscape, manicured planter beds, a charming front porch, and an expansive driveway with generous RV parking. Inside, fresh interior paint, dual-pane windows, recessed lighting, surround sound speakers, ceiling fans, and two fireplaces create an inviting atmosphere filled with comfort and style. The spacious open-concept kitchen is designed to impress, featuring a large center island, breakfast bar with pendant lighting, built-in buffet, two pantries, a five-burner gas range, microwave, and abundant storage - perfect for everyday living and entertaining. Separate living and dining areas provide flexibility while maintaining an open, flowing floor plan. The home offers four spacious bedrooms, including a relaxing primary suite with mirrored wardrobe doors and a beautifully updated walk-in shower. Multiple French and sliding doors fill the home with natural light while seamlessly connecting the interior to the spectacular backyard, embracing the best of the Southern California indoor-outdoor lifestyle. Step outside to a private backyard retreat designed for year-round enjoyment. Two covered patio areas provide comfortable outdoor living spaces, while multiple bar and BBQ areas make entertaining effortless. Unwind in the inviting in-ground spa with tranquil water feature, enjoy the mature fruit trees, or take advantage of the convenient built-in storage shed. Additional highlights include a two-car attached garage complete with built-in cabinetry, expansive counter space, utility sink, and overhead lighting, creating an ideal workspace and abundant storage. Located in one of East Whittier's most desirable neighborhoods, this exceptional luxury home combines timeless design, thoughtful upgrades, outstanding entertaining spaces, and an unbeatable cul-de-sac location to deliver the California lifestyle you've been searching for.
Full Property Details
Full Property Details for 16124 Silvergrove Dr
General
- Sold For: $1,000,000
- Status: Closed
- Type: Single Family
- Source: MRMLS
- MLS ID: PW26158866
- Added to Site: 100 day(s) ago
Interior
- Rooms/Areas: Primary Bedroom, All Bedrooms Down, Main Floor Primary Bedroom, Kitchen, Living Room, Main Floor Bedroom, Primary Suite, Primary Bathroom
- Interior Features: Ceiling Fan(s), Pantry, Recessed Lighting, Open Floorplan, Granite Counters
- Fireplace: Yes
- Fireplace(s): Dining Room, Living Room
- Eating Areas: Breakfast Counter/Bar, Dining Room
- Appliances: Water Heater, Microwave, Gas Range
Rooms
Bathrooms
- Total Bathrooms: 2
- Full Bathrooms: 2
Bedrooms
- Total Bedrooms: 4
Other Rooms
- Laundry: In Garage
Additional Information
- Pool Description: None
- Spa Description: In-Ground, Private
Exterior
- Deck/Patio: Covered, Front Porch, Brick, Concrete, Open Patio, Patio
Parking
- Garage: Yes
- Garage Spaces: 2
- Parking: Garage, Concrete, Garage (Single Door), RV Access/Parking, Driveway, Garage Door Opener
Location
- County: Los Angeles
- Driving Directions: From First Ave: West on Candlelight, left on Groveland, Left on Silvergrove
School Information
- School District: Fullerton Joint Union High
- Elementary School: MEAGRE
- Middle School: RANCHO
- High School: LAHAB
Community
- Community Features: Sidewalks, Suburban
Heating & Cooling
- Cooling Type: Central Air
- Heating Type: Central
Utilities
- Sewer: Public Sewer
- Water: Public
Structural Information
- Structure Type: Single Family Residence
- Common Walls: No Common Walls
- Windows: Double-Pane Windows
- Doors: French Doors, Sliding Doors, Mirror Closet Door(s)
- Entry Location: Front Door
- Stories/Levels: One
- Stories Description: One
- Square Feet: 1,800
- Sq. Ft. Source: Estimated
- Year Built: 1960
- Year Built Source: Assessor
- Property Condition: Turnkey
Additional Structures
- Other Structures: Shed(s)
Lot Features
- Property View: None
- Lot Size (Acres): 0.1669
- Lot Size Source: Assessor
- Lot Description: Cul-de-Sac, Lot 6500-9999, Landscaped, Front Yard, Back Yard, Yard
Financial Considerations
- Price Per Sq. Ft.: $555.56
Disclosures and Reports
- Special Conditions: Standard
Listed by BHHS CA Properties, Denny Rockwell and BHHS CA Properties, Denise Rockwell
Sold by Real Broker, Jane Yim

Get Pre-Approved Today
Schools
Schools serving 16124 Silvergrove Dr
School Districts:Lowell Joint Elementary School District, Fullerton Joint Union High School District
| Name | Grades | Distance |
|---|---|---|
Meadow Green Elementary School 12025 Grovedale Drive, Whittier, CA 90604 | K-6 | 0.2 mi |
Rancho-Starbuck Intermediate School 16430 Woodbrier Drive, Whittier, CA 90604 | 7-8 | 0.4 mi |
La Habra High School 801 Highlander Avenue, La Habra, CA 90631 | 9-12 | 2 mi |
Disclaimer:
School attendance boundaries provided by ATTOM Data Solutions and are for reference only. Contact the school directly to verify enrollment eligibility.
Price & Sales History for 16124 Silvergrove Dr
Date
Details
Price
Change
Source
8/13/2026
Sold
$1,000,000
5.26%
MLS
7/22/2026
Listed
$950,000
—
MLS
Disclaimer: Historical sales information is derived from public records provided by the county offices. Information is not guaranteed and should be independently verified.
16124 Silvergrove Drive, Whittier, CA 90604 (MLS# PW26158866) is a Single Family property that was sold at $1,000,000 on August 13, 2026. Want to learn more about 16124 Silvergrove Drive? Do you have questions about finding other Single Family real estate for sale in Whittier? You can browse all Whittier real estate or contact a Coldwell Banker agent to request more information.