This is a carousel with tiles that activate property listing cards. Use the previous and next buttons to navigate.
1/1
$550,000
This is a carousel with tiles that activate property listing cards. Use the previous and next buttons to navigate.
1/1
Property Description
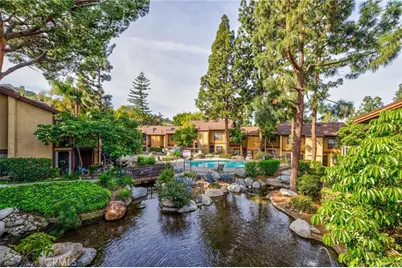
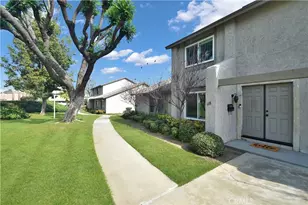
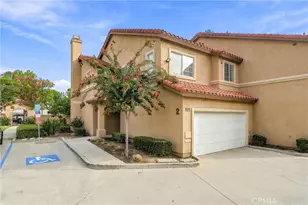
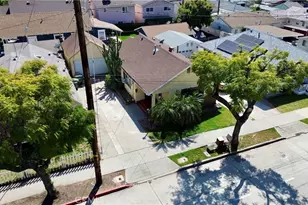
Luxury Living in the Highly Desirable Lakeridge Community! Welcome to this beautifully updated, turnkey 2-bedroom, 2-bathroom condominium with direct garage access to a two-car garage, featuring the largest floorplan in the development with approximately 1,228 sq. ft. of living space. This home has been extensively refreshed and is truly move-in ready. The entire interior was freshly painted from top to bottom, and new flooring, carpet, baseboards, and blinds were installed throughout most of the home in January 2026. The updated kitchen has also been freshly painted and offers a spacious eating area, perfect for casual dining. Step into the expansive living room, complete with a cozy fireplace ideal for relaxing evenings or entertaining guests. The open layout flows seamlessly into the dining area and kitchen, creating an inviting and airy atmosphere. A sliding glass door leads to a private patio surrounded by mature trees and the peaceful streams that make Lakeridge so unique. Downstairs also features an updated half bathroom with modern lighting, fixtures, and finishes. Upstairs, newly installed carpeting leads you to vaulted ceilings, a skylight, and large windows that fill the home with natural light. The primary suite offers vaulted ceilings, plantation shutters, two mirrored closets, a separate vanity area w/sink, and an upgraded full bathroom. Enjoy your own private balcony overlooking the tranquil streams and waterfalls. The secondary bedroom also features vaulted ceilings, new carpet, and mirrored closet doors. This bedroom is perfect for guests, family, or a home office. The attached two-car garage provides generous storage space and includes washer and dryer hookups. Additional guest parking is conveniently located nearby. Residents of the gated Lakeridge community enjoy resort-style amenities including numerous pool & spas, tennis courts, sauna, gazebos, scenic streams, and lush mature landscaping throughout the grounds. Ideally located near shopping, schools, and public transportation, with easy access to the 60 and 605 freeways. This is a rare opportunity to own one of the best floorplans in one of the area's most peaceful and picturesque communities.
Full Property Details
Full Property Details for 4140 Workman Mill #253
General
- Sold For: $550,000
- HOA FEE: $554/month
- Status: Closed
- Type: Condo
- Source: MRMLS
- MLS ID: PW26038097
- Added to Site: 194 day(s) ago
Interior
- Rooms/Areas: Primary Bedroom, Entry, Dressing Area, All Bedrooms Up, Kitchen, Living Room, Primary Suite, Galley Kitchen, Primary Bathroom
- Interior Features: Beamed Ceilings, Copper Plumbing (Partial), Built-in Features, Ceiling Fan(s), Recessed Lighting, Open Floorplan, Storage, Copper Plumbing (Full), Tile Counters, Cathedral Ceiling(s)
- Fireplace: Yes
- Fireplace(s): Gas, Freestanding, Living Room
- Eating Areas: L-Shaped Dining Area, In Kitchen, See Remarks, Area
- Appliances: Microwave, Refrigerator, Vented Exhaust Fan, Gas Range, Dishwasher
- Flooring: Tile, Vinyl, Carpet
Rooms
Bathrooms
- Total Bathrooms: 2
- Full Bathrooms: 1
- Half Bathrooms: 1
Bedrooms
- Total Bedrooms: 2
Other Rooms
- Laundry: Gas Dryer Hookup, In Garage, Washer Hookup, Washer Included, Dryer Included
Additional Information
- Shared Amenities: Sauna, Tennis Court(s), Pool, Recreation Room, Spa/Hot Tub, Maintenance Grounds
- Pool Description: Association, In-Ground, Fenced, Filtered, Community, See Remarks
- Spa Description: Association, In-Ground, Community, Heated, See Remarks
Exterior
- Deck/Patio: Concrete, Open Patio, Slab
Parking
- Garage: Yes
- Garage Spaces: 2
- Parking: Garage, Garage (Direct Access), Garage (Single Door), Guest, Garage Faces Rear, Garage Door Opener
Location
- County: Los Angeles
- Driving Directions: SEE SUPPLEMENT for clearer directions. From Beverly Boulevard, North on Workman Mill Road, right on Mission Mill Road to second gate.
- Direction Faces: Northwest
School Information
- School District: Whittier Union High
- High School: WHITTI
Community
- Community Features: Gutters, Curbs, Lake, Street Lights, Sidewalks
- Assoc. Name: Partners Community
Heating & Cooling
- Cooling Type: Central Air
- Heating Type: Central
Utilities
- Sewer: Public Sewer
- Water: Public
Structural Information
- Structure Type: Condominium
- Construction: Stucco, Drywall Walls
- Foundation: Slab
- Common Walls: 2 Common Walls (or More), No One Below, No One Above
- Windows: Shutters, Custom Covering, Blinds, Screens
- Doors: Sliding Doors, Mirror Closet Door(s)
- Disability Access: None
- Entry Location: Ground
- Stories/Levels: Two
- Stories Description: Two
- Square Feet: 1,228
- Sq. Ft. Source: Assessor
- Year Built: 1980
- Year Built Source: Assessor
- Property Condition: Turnkey, Updated/Remodeled
Lot Features
- Property View: Trees/Woods, Rocks, See Remarks, Creek/Stream
- Lot Size (Acres): 7.3597
- Lot Size Source: Assessor
- Irrigation System: Sprinkler System
- Lot Description: Landscaped, Near Public Transit, Sprinkler System
- Fencing (Description): None
Financial Considerations
- Price Per Sq. Ft.: $447.88
- Association Fee: $554
- Assoc Fee Freq.: Monthly
Disclosures and Reports
- Special Conditions: Trust, Standard
- Inclusions: Washer and Dryer
Listed by Coldwell Banker Envision, Jonathan Kruse
Sold by Keller Williams Realty, Theresa La Roche

Get Pre-Approved Today
Schools
Schools serving 4140 Workman Mill #253
School Districts:Whittier City Elementary School District, Whittier Union High School District
| Name | Grades | Distance |
|---|---|---|
Mill Elementary School 4030 Workman Mill Road, Whittier, CA 90601 | K-5 | 0.3 mi |
Walter F. Dexter Middle School 11532 E. Floral Dr., Whittier, CA 90601 | 6-8 | 1.6 mi |
Whittier High School 12417 Philadelphia Street, Whittier, CA 90601 | 9-12 | 2.2 mi |
Disclaimer:
School attendance boundaries provided by ATTOM Data Solutions and are for reference only. Contact the school directly to verify enrollment eligibility.
Price & Sales History for 4140 Workman Mill #253
Date
Details
Price
Change
Source
7/31/2026
Sold
$550,000
-1.7%
MLS
2/21/2026
Listed
$559,500
—
MLS
Disclaimer: Historical sales information is derived from public records provided by the county offices. Information is not guaranteed and should be independently verified.
4140 Workman Mill #253, Whittier, CA 90601 (MLS# PW26038097) is a Condo property that was sold at $550,000 on July 31, 2026. Want to learn more about 4140 Workman Mill #253? Do you have questions about finding other Condo real estate for sale in Whittier? You can browse all Whittier real estate or contact a Coldwell Banker agent to request more information.