This is a carousel with tiles that activate property listing cards. Use the previous and next buttons to navigate.
1/13
$529,000 Coming Soon
This is a carousel with tiles that activate property listing cards. Use the previous and next buttons to navigate.
1/13
Property Description
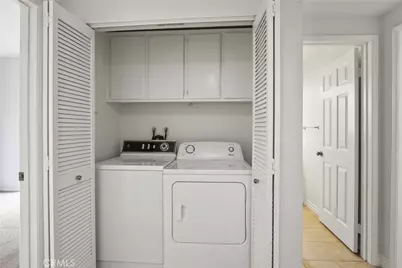
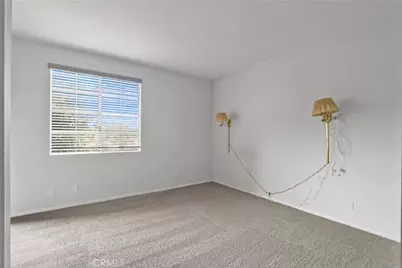
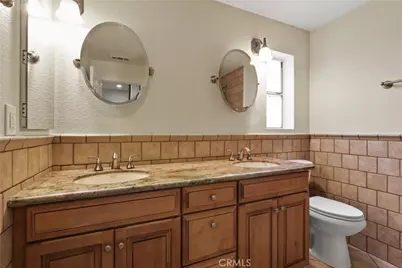
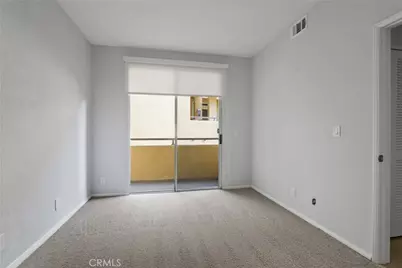
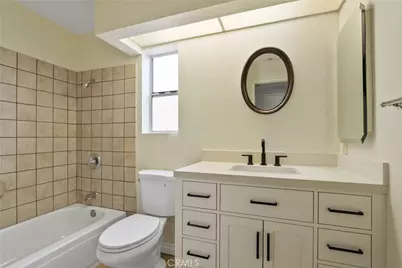
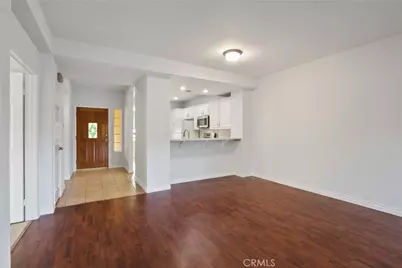
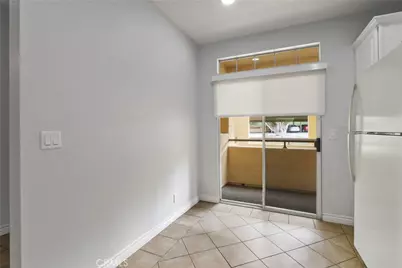
Welcome to Spyglass Villas in Whittier! This spacious 3-bedroom, 2-bathroom home offers over 1,200 square feet of comfortable living space, featuring brand-new carpet throughout and updated bathrooms. Enjoy multiple covered balconies, perfect for relaxing and enjoying the Southern California lifestyle. Located within a desirable gated community, residents can take advantage of the community pool and spa. Conveniently situated near major freeways, Uptown Whittier, shopping, dining, and everyday amenities, this home offers the perfect combination of comfort, convenience, and community living. Don't miss this opportunity to make Spyglass Villas your next home!
Full Property Details
Full Property Details for 4512 Workman Mill #G230
General
- Price: $529,000
- HOA FEE: $500/month
- Status: Coming Soon
- Type: Condo
- Source: MRMLS
- MLS ID: PW26234210
- Updated: 10/30/2026
- Added to Site: 3 day(s) ago
Interior
- Rooms/Areas: Primary Bedroom, Entry, Kitchen, Family Room
- Fireplace: Yes
- Fireplace(s): Family Room
Rooms
Bathrooms
- Total Bathrooms: 2
- Full Bathrooms: 2
Bedrooms
- Total Bedrooms: 3
Other Rooms
- Laundry: In Closet
Additional Information
- Shared Amenities: Pool, Spa/Hot Tub
- Pool Description: Community
- Spa Description: Community
Parking
- Garage: Yes
- Garage Spaces: 1
Location
- County: Los Angeles
- Driving Directions: Rose Hills or Beverly to Workman Mill Road
School Information
- School District: Whittier Union High
Community
- Community Features: Biking, Hiking, Suburban
- Assoc. Name: Optimum Community Management
Heating & Cooling
- Cooling Type: Central Air
- Heating Type: Central
Utilities
- Sewer: Public Sewer
- Water: Public
Structural Information
- Structure Type: Condominium
- Common Walls: 2 Common Walls (or More)
- Entry Location: Front Door
- Stories/Levels: One
- Stories Description: One
- Square Feet: 1,219
- Sq. Ft. Source: Assessor
- Year Built: 1989
- Year Built Source: Assessor
Unit Information
- Units in Complex: 220
Lot Features
- Property View: Trees/Woods
- Lot Size (Acres): 2.0583
- Lot Size (Sq. Ft.): 89,660
- Lot Size Source: Assessor
Financial Considerations
- Price Per Sq. Ft.: $433.96
- Association Fee: $500
- Assoc Fee Freq.: Monthly
Disclosures and Reports
- Special Conditions: Trust
Listed by Compass, Kimberly Gimbel-Johnson
Get Pre-Approved Today
Schools
Schools serving 4512 Workman Mill #G230
School Districts:Whittier City Elementary School District, Whittier Union High School District
| Name | Grades | Distance |
|---|---|---|
Mill Elementary School 4030 Workman Mill Road, Whittier, CA 90601 | K-5 | 0.5 mi |
Walter F. Dexter Middle School 11532 E. Floral Dr., Whittier, CA 90601 | 6-8 | 1.4 mi |
Whittier High School 12417 Philadelphia Street, Whittier, CA 90601 | 9-12 | 2.2 mi |
Disclaimer:
School attendance boundaries provided by ATTOM Data Solutions and are for reference only. Contact the school directly to verify enrollment eligibility.
Price & Sales History for 4512 Workman Mill #G230
Date
Details
Price
Change
Source
10/30/2026
Listed
$529,000
—
MLS
Disclaimer: Historical sales information is derived from public records provided by the county offices. Information is not guaranteed and should be independently verified.
Estimate the Cost
Estimate the Cost for 4512 Workman Mill #G230
4512 Workman Mill #G230, Whittier, CA 90601 (MLS# PW26234210) is a Condo property with 3 bedrooms and 2 full bathrooms. 4512 Workman Mill #G230 is currently listed for $529,000 and was received on October 30, 2026. Want to learn more about 4512 Workman Mill #G230? Do you have questions about finding other Condo real estate for sale in Whittier? You can browse all Whittier real estate or contact a Coldwell Banker agent to request more information.
