This is a carousel with tiles that activate property listing cards. Use the previous and next buttons to navigate.
1/1
$835,000
This is a carousel with tiles that activate property listing cards. Use the previous and next buttons to navigate.
1/1
Property Description
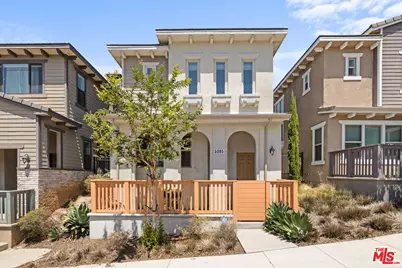
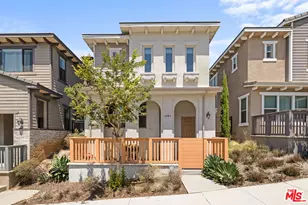
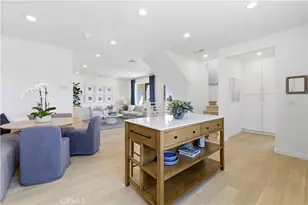
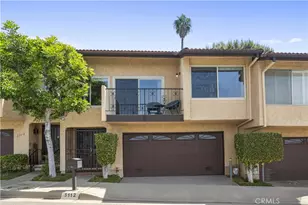
This 3-bedroom, 3-bathroom modern townhome in Hadley Hills is tucked away on a quiet cul-de-sac that welcomes you with a private, fenced front porch. A staircase leads to the main level, where a spacious living room is filled with natural light from large windows and enhanced by recessed lighting and engineered wood floors. The open layout continues to the dining area, where sliding doors open to a private patio an inviting space for morning coffee or A relaxed evening outdoors. The crisp white kitchen features quartz countertops, stainless steel appliances, a deep pantry, and ample storage. A powder room is conveniently located nearby, along with direct access to the attached two-car garage, complete with a Tesla EV charger.Upstairs, a light-filled stairwell with vaulted ceilings leads to a landing with custom built-in cabinetry. The primary suite is thoughtfully positioned on its own side of the home, offering added privacy. It features six oversized windows, a large walk in closet, and an ensuite bathroom with marble floors, dual vanities, a glass-enclosed shower, and a private water closet. Two additional bedrooms are situated on the opposite side of the upper level, each offering generous closet space and abundant natural light. They share a bathroom with dual vanities and a tub-shower combination. A dedicated laundry room with Samsung washer and dryer completes the floor. Additional highlights include owned solar panels, a Brilliant smart home system, a Ring doorbell, thoughtful finishes and fresh carpeting throughout the second level. Conveniently located near Uptown Whittier's restaurants and shops, the Whittier Greenway Trail, and local parks.
Full Property Details
Full Property Details for 5305 Davidson Dr
General
- Sold For: $835,000
- Status: Closed
- Type: Condo
- Source: CLAW
- MLS ID: 26848619
- Added to Site: 71 day(s) ago
Interior
- Rooms/Areas: Family Room, Primary Bedroom, Powder, Walk-In Closet, Patio Open, Living Room, Dining Area, Jack And Jill
- Interior Features: Built-Ins, Detached/No Common Walls, Recessed Lighting, Storage Space, Turnkey
- Eating Areas: Dining Area, Kitchen Island, Breakfast Counter/Bar
- Cooking Appliances: Microwave, Oven, Range
- Furnishings: Unfurnished
- Flooring: Carpet, Engineered Hardwood
Rooms
Bathrooms
- Total Bathrooms: 3
- Full Bathrooms: 3
- Bathroom Features: Double Vanity(s), Powder Room, Shower and Tub, Tile
Bedrooms
- Total Bedrooms: 3
Other Rooms
- Family Room: 1
- Laundry: On Upper Level, Inside, Room
Additional Information
- Shared Amenities: Playground, Picnic Area, Assoc Barbecue
- Pool Description: None
- Spa Description: None
- Security/Safety: Smoke Detector, Carbon Monoxide Detector(s)
Exterior
- Deck/Patio: Porch - Front, Open Patio
Parking
- Garage: Yes
- Garage Spaces: 2
- Covered Spaces: 2
- Garage Description: Garage - 2 Car, Garage Is Attached, Private, Electric Vehicle Charging Station(s), Door Opener, Direct Entrance
Location
- Area: Whittier
- County: Los Angeles
- Complex: Hadley Trails Owners Association c/o Vintage Group
- Driving Directions: East of the 605 freeway, north of Beverly Blvd., and west of Norwalk Blvd.
Community
- Pet Restrictions: Call For Rules
Heating & Cooling
- Cooling Type: Central
- Heating Type: Central
Structural Information
- Architectural Style: Contemporary
- Structure Type: Condominium
- Common Walls: Detached/No Common Walls
- Windows: Window Blinds
- Entry Floor Number: 1
- Entry Location: Ground Level w/steps
- Stories/Levels: 2
- Square Feet: 2,220
- Sq. Ft. Source: Assessor
- Year Built: 2020
- Year Built Source: Assessor
- Other Struct. Feat.: Sliding Glass Doors
Unit Information
- Units in Complex: 32
Lot Features
- Lot Size (Acres): 0.3816
- Lot Size: 16623
- Lot Size Source: Assessor
- Lot Features: Cul-De-Sac
- Zoning: WHC2*
Financial Considerations
- Price Per Sq. Ft.: $376.13
- Other Fee Freq.: Monthly
- Assessment Year: 2020
Disclosures and Reports
- Disclosures/Reports: None
- APN: 8126-003-061
Listed by Compass, Pamela Lumpkin and Compass, Mishel Brownlee
Sold by Paradise Realty, Chang Hae Han

Get Pre-Approved Today
Schools
Schools serving 5305 Davidson Dr
School Districts:Whittier City Elementary School District, Whittier Union High School District
| Name | Grades | Distance |
|---|---|---|
Longfellow Elementary School, Whittier, CA 6005 Magnolia Avenue, Whittier, CA 90601 | K-5 | 0.8 mi |
Walter F. Dexter Middle School 11532 E. Floral Dr., Whittier, CA 90601 | 6-8 | 0.6 mi |
Whittier High School 12417 Philadelphia Street, Whittier, CA 90601 | 9-12 | 1.5 mi |
Disclaimer:
School attendance boundaries provided by ATTOM Data Solutions and are for reference only. Contact the school directly to verify enrollment eligibility.
Price & Sales History for 5305 Davidson Dr
Date
Details
Price
Change
Source
7/23/2026
Sold
$835,000
—
MLS
6/18/2026
Listed
$835,000
—
MLS
Disclaimer: Historical sales information is derived from public records provided by the county offices. Information is not guaranteed and should be independently verified.
5305 Davidson Dr, Whittier, CA 90601 (MLS# 26848619) is a Condo property that was sold at $835,000 on July 23, 2026. Want to learn more about 5305 Davidson Dr? Do you have questions about finding other Condo real estate for sale in Whittier? You can browse all Whittier real estate or contact a Coldwell Banker agent to request more information.