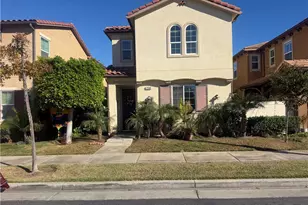
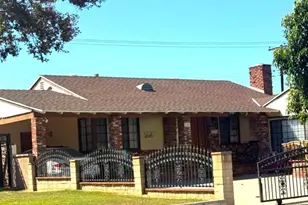
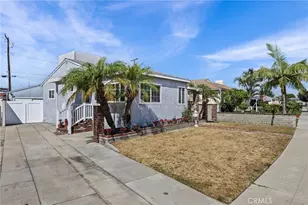
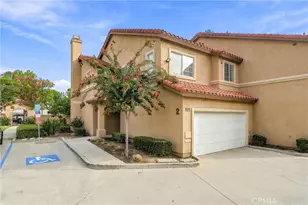
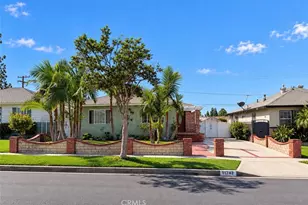
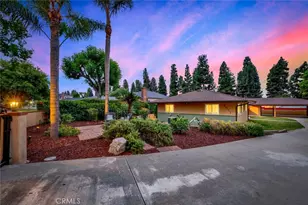
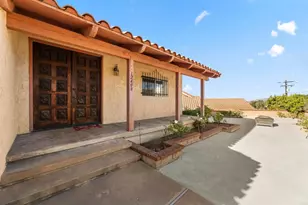
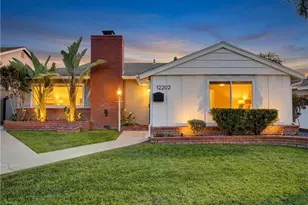
Full Property Details for 5456 Cadbury Rd
General
- Sold For: $1,060,000
- Status: Closed
- Type: Single Family
- Source: MRMLS
- MLS ID: OC26110503
- Added to Site: 151 day(s) ago
Interior
- Rooms/Areas: Primary Bedroom, Primary Bathroom, Center Hall, Primary Suite, Laundry, Attic, Main Floor Primary Bedroom, Main Floor Bedroom, Two Primaries, Living Room, Workshop, Walk-In Pantry, Family Room, All Bedrooms Down, Kitchen
- Interior Features: Built-in Features, Ceiling Fan(s), Recessed Lighting, Brick Walls, Open Floorplan, In-Law Floorplan, Granite Counters
- Fireplace: Yes
- Fireplace(s): Living Room
- Eating Areas: Family Kitchen, Country Kitchen, Dining Room, Separated
- Appliances: Gas Cooktop, Water Heater, Disposal, Microwave, Built-In Range, Gas Water Heater, Range Hood, Water Purifier, Gas Range, Water Line to Refrigerator, Double Oven, Gas Oven, Dishwasher
- Flooring: Vinyl, See Remarks, Stone, Wood
Rooms
- Total Bathrooms: 2
- Full Bathrooms: 1
- 3/4 Bathrooms: 1
- Laundry: Individual Room, Washer Hookup, Outside
Additional Information
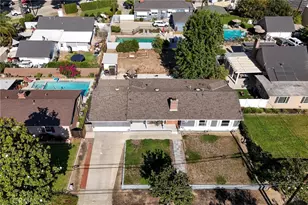
- Pool Description: None
- Spa Description: None
Exterior
- Deck/Patio: Covered, See Remarks, Open Patio, Patio
Parking
- Garage: Yes
- Garage Spaces: 2
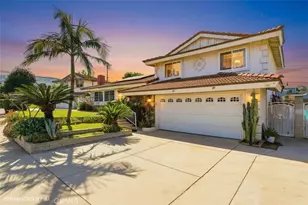
- Parking: Garage, Built-In Storage, Garage Faces Rear, Garage Door Opener, Garage (Two Doors)
Location
- County: Los Angeles
- Driving Directions: Beverly Blvd to Palm, North to Beverly Rd. Rt to Cadbury, left to # home is South of Beverly
- Direction Faces: South
School Information
- School District: Whittier Union High
- High School: WHITTI
Community
- Community Features: Gutters, Curbs, Suburban, Park
Heating & Cooling
- Cooling Type: Whole House Fan, Central Air, High Efficiency, See Remarks, ENERGY STAR Qualified Equipment
- Heating Type: Fireplace(s), Electric, Forced Air, Central, ENERGY STAR Qualified Equipment
Utilities
- Sewer: Sewer Paid, Public Sewer
- Water: Public
Structural Information
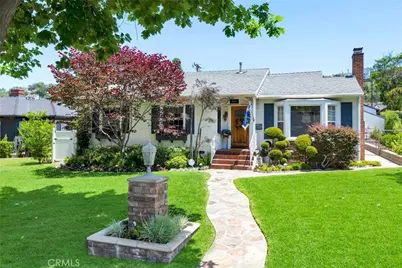
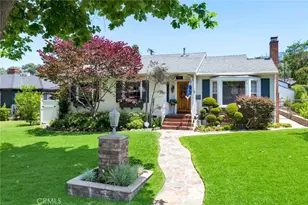
- Architectural Style: Mid Century Modern, Ranch
- Structure Type: Single Family Residence
- Common Walls: No Common Walls
- Windows: Double-Pane Windows, Plantation Shutters, Bay Window(s), Drapes, Screens
- Doors: French Doors, Sliding Doors
- Disability Access: No Interior Steps, Parking, Grab Bars In Bathroom(s)
- Entry Location: 1
- Stories/Levels: One
- Stories Description: One
- Square Feet: 1,931
- Sq. Ft. Source: Assessor
- Year Built: 1948
- Year Built Source: Public Records
- Property Condition: Termite Clearance, Updated/Remodeled
Additional Structures
- Other Structures: Storage, Shed(s)
Lot Features
- Property View: None
- Lot Size (Acres): 0.1977
- Lot Size Source: Assessor
- Lot Description: 0-1 Unit/Acre
- Fencing (Description): Block, Average Condition
Financial Considerations
- Price Per Sq. Ft.: $548.94
Disclosures and Reports
- Special Conditions: Trust, Standard
Listed by Lydia Santa Cruz, Broker, Lydia Santa Cruz
Sold by Excellence RE Real Estate, Inc., Julio Aguilar