This is a carousel with tiles that activate property listing cards. Use the previous and next buttons to navigate.
1/29
$1,199,000 Just Listed
This is a carousel with tiles that activate property listing cards. Use the previous and next buttons to navigate.
1/29
Property Description
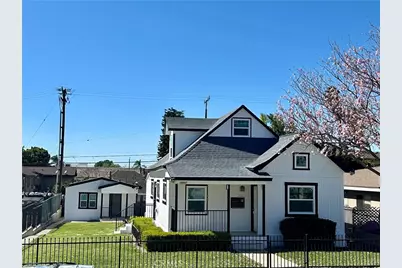
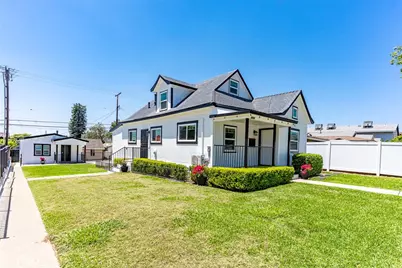
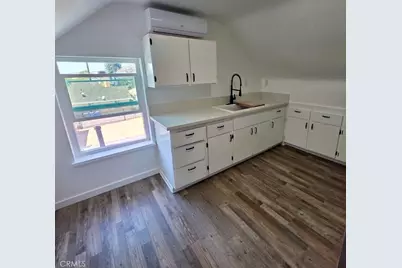
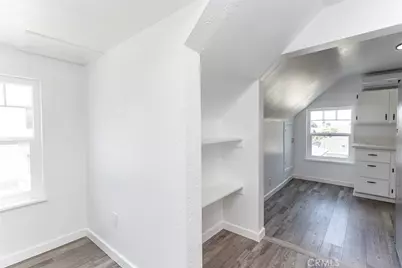
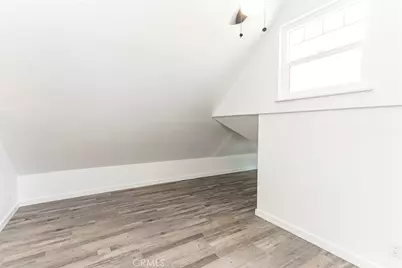
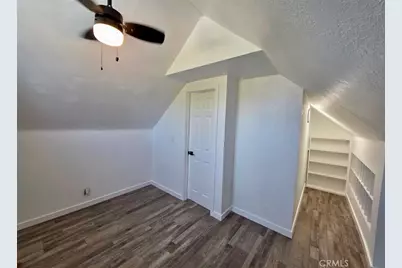
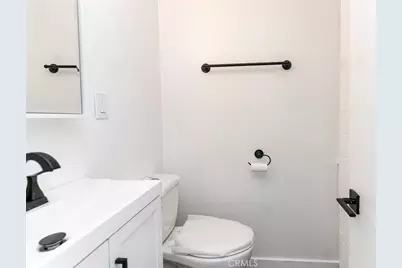
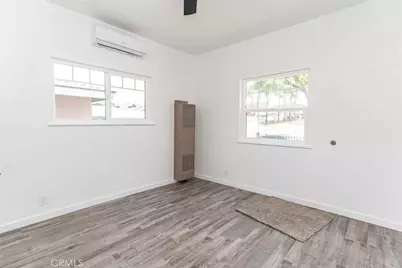
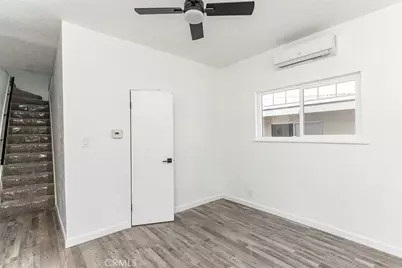
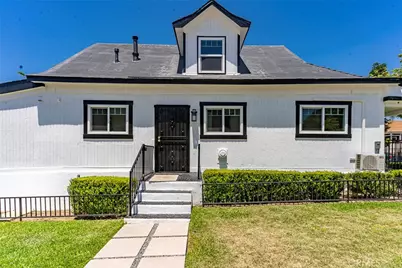
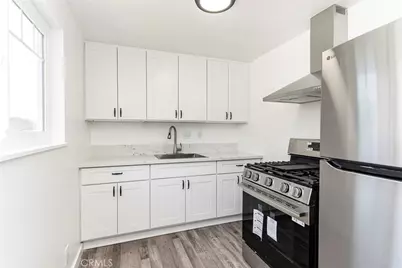
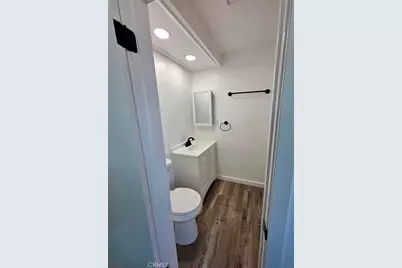
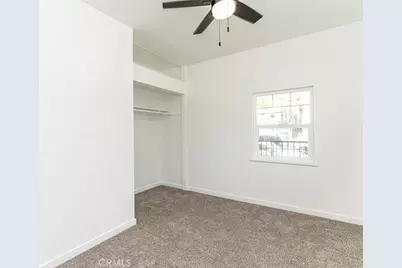
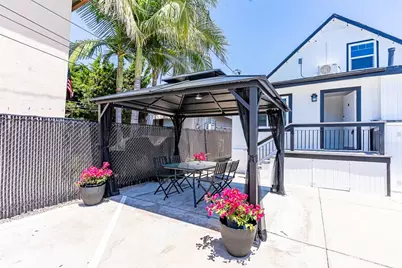
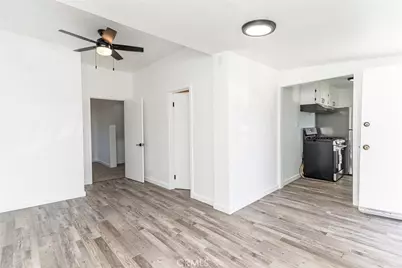
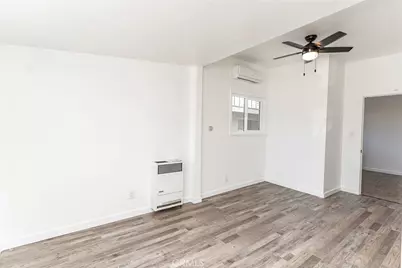
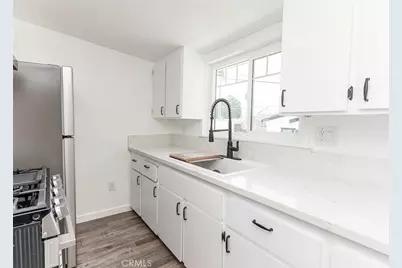
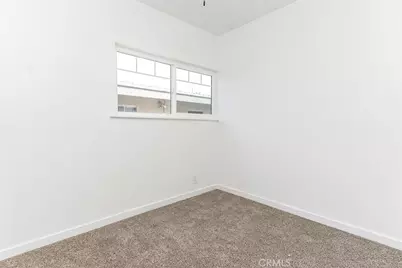
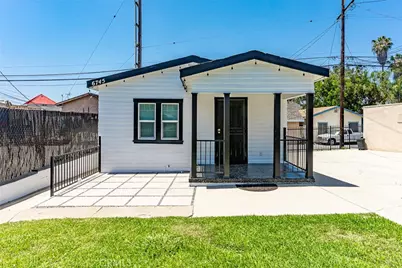
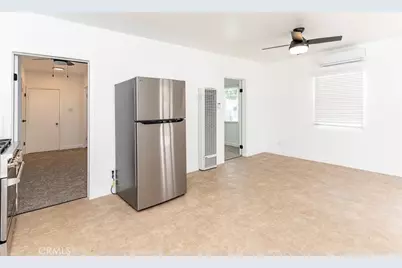
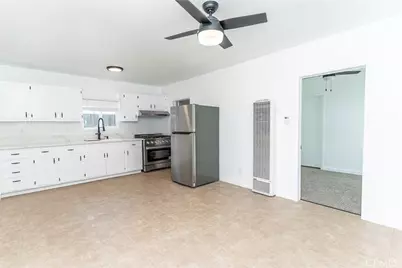
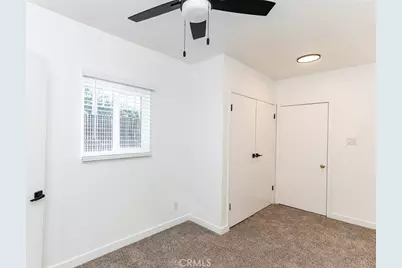
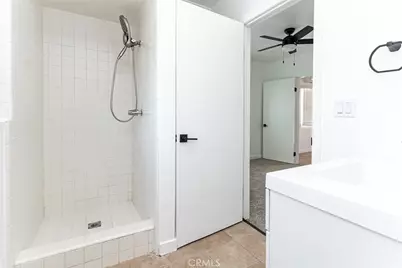
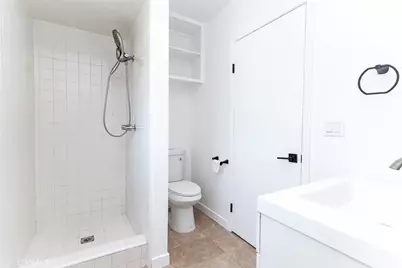
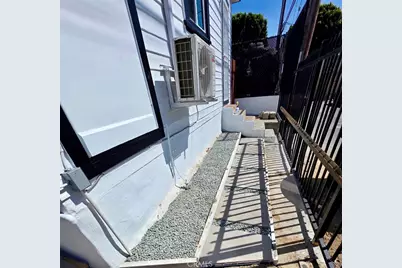
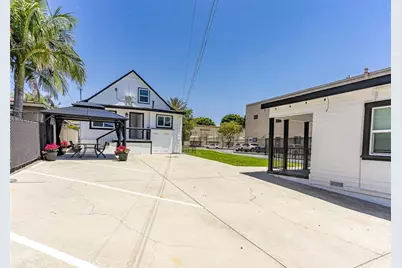
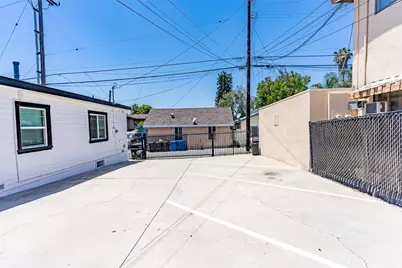
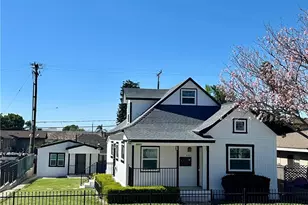
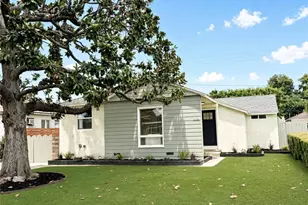
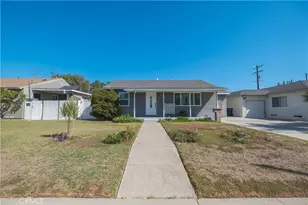
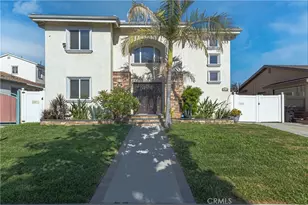
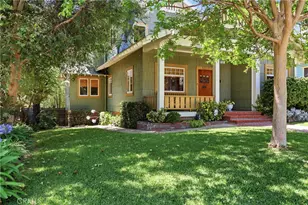
A TINY HOME OF YOUR OWN IN A REMODELED 1901 CLASSIC with additional $7,200 PER MONTH / $86,400 PER YEAR IN GROSS RENTAL INCOME FROM THREE ADDITIONAL RESTORED RESIDENCES-ALL WITH HISTORIC CHARM. Whether you're seeking a compact home with rental income, downsizing to less living space, purchasing with cash to maximize ongoing income, or looking to live near Uptown while building equity, this 4-unit property offers a distinctive opportunity. Currently vacant & ready for your owner occupancy, Unit A offers; Completely remodeled w/new shaker cabinetry, quartz counters, a stainless-steel sink, and new LG five-burner range, vent hood vented outside and LG refrigerator. Remodeled bath w/New cabinetry and sink, a new mini-split heating and cooling system complete this inviting residence. Plus a gated parking space w/Auto gate opener. RESTORED FROM THE FOUNDATION UP, the property blends historic architecture with extensive improvements and modern comforts. Permitted electrical and plumbing upgrades completed in 1988-1990 were followed by permitted foundation retrofitting and repairs in 2026. The property was also recently tented & buyers will receive a Section 1 structural pest control termite clearance. Recently painted interiors and black-and-white exterior, gray roofs, three epoxy-painted porches & new dual-pane windows add to the vintage architecture. Most flooring has been replaced w/New water-resistant wood-plank-style flooring and carpeting. All four kitchens feature new quartz counters, white cabinetry, black hardware and new stainless-steel refrigerators and ranges & vent hoods. 3 kitchens have white granite sinks w/Black professional-style faucets. Detached SFR home has a professional-style 36-inch range. Each residence has private entrance & mini-split heating/cooling, W/5 new mini-splits serving the property. Shared landscaped grounds feature green lawns, connecting walkways, a Zen-inspired patio & walkway with black rock between large pavers. A new covered, screened community patio offers a vented roof, ceiling fan/light & picnic table for outdoor enjoyment. The fully fenced property has three gates, including a new 2026 LiftMaster powered alley gate, six designated parking spaces & six individual remotes. The charming front home w/Covered porch, upstairs bedroom retreat and dormer breakfast nook; a 1-Bedroom/1 bath residence in back and a detached 2-bedroom home with its own paver patio. Neighbors Whittier Museum, Uptown restaurants, cafés, shopping.
Full Property Details
Full Property Details for 6745 Newlin
General
- Price: $1,199,000
- Status: Active
- Type: Multi-Family
- Source: MRMLS
- MLS ID: PW26233291
- Updated: 10/29/2026
- Added to Site: 1 day(s) ago
Interior
- Rooms/Areas: Jack & Jill, Kitchen, Galley Kitchen
- Fireplace(s): None
Rooms
Bathrooms
- Total Bathrooms: 4
- Full Bathrooms: 4
Bedrooms
- Total Bedrooms: 5
Other Rooms
- Laundry: None
Additional Information
- Pool Description: None
- Spa Description: None
Location
- County: Los Angeles
- Driving Directions: Follow GPS
School Information
- School District: Whittier Union High
Community
- Community Features: Sidewalks, Suburban
Heating & Cooling
- Cooling Type: See Remarks
Utilities
- Sewer: Public Sewer
- Water: Public
Structural Information
- Structure Type: Quadruplex
- Common Walls: 2 Common Walls (or More)
- Entry Location: 1
- Stories/Levels: Two
- Stories Description: Two
- Square Feet: 1,935
- Sq. Ft. Source: Assessor
- Year Built: 1901
- Year Built Source: Assessor
Lot Features
- Property View: Mountain(s), City Lights
- Lot Size (Acres): 0.1609
- Lot Size (Sq. Ft.): 7,008
- Lot Size Source: Assessor
- Lot Description: Gentle Sloping
Financial Considerations
- Price Per Sq. Ft.: $619.64
Disclosures and Reports
- Special Conditions: Standard
Listed by Re/Max Olympic, Bob Kurz
Get Pre-Approved Today
Schools
Schools serving 6745 Newlin
School Districts:Whittier Union High School District, Whittier City Elementary School District
| Name | Grades | Distance |
|---|---|---|
Longfellow Elementary School, Whittier, CA 6005 Magnolia Avenue, Whittier, CA 90601 | K-5 | 0.8 mi |
Walter F. Dexter Middle School 11532 E. Floral Dr., Whittier, CA 90601 | 6-8 | 1 mi |
Whittier High School 12417 Philadelphia Street, Whittier, CA 90601 | 9-12 | 0.2 mi |
Disclaimer:
School attendance boundaries provided by ATTOM Data Solutions and are for reference only. Contact the school directly to verify enrollment eligibility.
Price & Sales History for 6745 Newlin
Date
Details
Price
Change
Source
10/29/2026
Listed
$1,199,000
70.07%
MLS
10/09/2025
Sold
$705,000
—
Public Record
Disclaimer: Historical sales information is derived from public records provided by the county offices. Information is not guaranteed and should be independently verified.
Tax History
Tax History for 6745 Newlin
Year
Property Taxes
Change
Tax Assessment
Change
2025
$1,721
—
$705,000
1098%
2025
$1,721
12%
$58,850
4%
2023
$1,541
1%
$56,566
2%
2022
$1,525
3%
$55,458
2%
2021
$1,481
1%
$54,372
1%
2020
$1,461
—
$53,815
2%
2019
$1,462
13%
$52,761
2%
2018
$1,291
1%
$51,727
2%
2017
$1,280
3%
$50,713
2%
2016
$1,237
-1%
$49,719
2%
2015
$1,248
3%
$48,974
2%
2014
$1,206
2%
$48,016
—
2013
$1,179
—
$47,800
—
Disclaimer: Historical tax information is derived from public records provided by the county offices. Information is not guaranteed and should be independently verified.
Estimate the Cost
Estimate the Cost for 6745 Newlin
6745 Newlin, Whittier, CA 90601 (MLS# PW26233291) is a Multi-Family property with units containing 5 bedrooms and 4 full bathrooms. 6745 Newlin is currently listed for $1,199,000 and was received on October 29, 2026. Want to learn more about 6745 Newlin? Do you have questions about finding other Multi-Family real estate for sale in Whittier? You can browse all Whittier real estate or contact a Coldwell Banker agent to request more information.