This is a carousel with tiles that activate property listing cards. Use the previous and next buttons to navigate.
1/1
$820,000
This is a carousel with tiles that activate property listing cards. Use the previous and next buttons to navigate.
1/1
Property Description
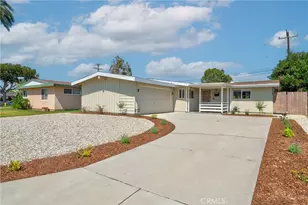
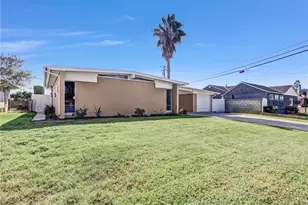
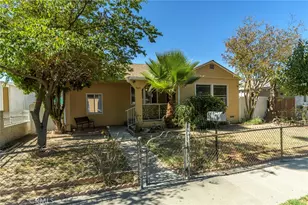
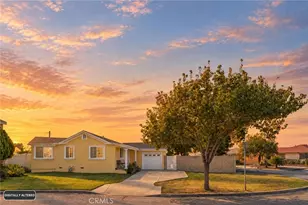
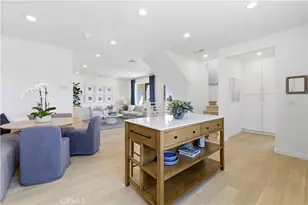
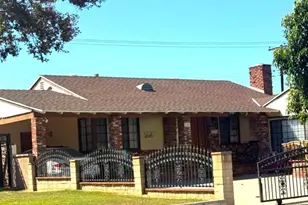
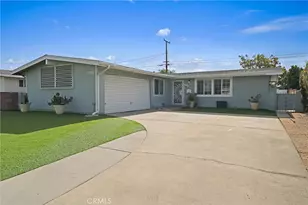
Step inside this single-story Mid-Century Modern home where you're welcomed by a beautifully remodeled open-concept layout designed for entertaining. The stunning kitchen is truly the heart of the home, featuring a large Quartz island perfect for everything from morning coffee to late-night charcuterie spreads. The dining area flows seamlessly into the living room, where a wall of windows floods the space with natural light and creates an indoor-outdoor connection to the backyard BBQ area.
Need flexibility? The living room can easily be closed off to create a 4th bedroom, home office, or private guest space. And with the oversized backyard, there's plenty of room to expand even further, enclose the patio, or add an ADU for extra income, guests, or that dream studio you've been talking about. The built-in bar, wine fridge, and custom cabinetry bring both style and function. Tucked away at the back of the home are 3 cozy bedrooms and 2 remodeled bathrooms, offering a peaceful retreat. The primary suite was thoughtfully designed with a built-in wardrobe space.
EVERY UPGRADE HAS BEEN DONE IN THE LAST 2-3 YEARS...including new AC and ducting, dual-pane windows, interior doors, lighting fixtures and track lighting, remodeled kitchen and bathrooms, secret pantry, smart lighting throughout, recessed patio lighting, repaved patio concrete, and an outdoor BBQ island.
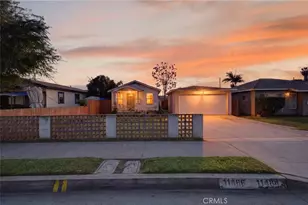
Located on a quiet cul-de-sac with no through traffic, this home is also walkable to elementary, middle, and high schools, close to plenty of shopping, and just minutes from the newly opened food court at Rodeo 42.
Full Property Details
Full Property Details for 8410 Sanger Ave
General
- Sold For: $820,000
- Status: Closed
- Type: Single Family
- Source: MRMLS
- MLS ID: PW26098183
- Added to Site: 120 day(s) ago
Interior
- Rooms/Areas: All Bedrooms Down
- Interior Features: Beamed Ceilings, Quartz Counters, Built-in Features, High Ceilings, Track Lighting, Pantry, Recessed Lighting, Open Floorplan, Storage
- Fireplace(s): None
- Eating Areas: Family Kitchen
- Appliances: Barbecue, Range Hood, Dishwasher
- Flooring: Tile, Laminate
Rooms
Bathrooms
- Total Bathrooms: 2
- Full Bathrooms: 2
Bedrooms
- Total Bedrooms: 3
Other Rooms
- Laundry: In Garage
Additional Information
- Pool Description: None
- Spa Description: None
Exterior
- Deck/Patio: Front Porch, Concrete, Patio, Slab
Parking
- Garage: Yes
- Garage Spaces: 2
- Parking: Garage, Driveway, Street
Location
- County: Los Angeles
- Driving Directions: Nearest cross streets are Slauson Ave. and Norwalk Blvd.
School Information
- School District: Los Angeles Unified
- High School: PIONEE
Community
- Community Features: Curbs
Heating & Cooling
- Cooling Type: Central Air
- Heating Type: Central
Utilities
- Sewer: Public Sewer
- Water: Public
Structural Information
- Architectural Style: Mid Century Modern
- Structure Type: Single Family Residence
- Foundation: Slab
- Common Walls: No Common Walls
- Windows: Double-Pane Windows, Custom Covering
- Entry Location: Front
- Stories/Levels: One
- Stories Description: One
- Square Feet: 1,254
- Sq. Ft. Source: See Remarks
- Year Built: 1954
- Year Built Source: Public Records
- Property Condition: Updated/Remodeled
Lot Features
- Property View: None
- Lot Size (Acres): 0.1332
- Lot Size Source: Public Records
- Lot Description: Cul-de-Sac, Front Yard, Back Yard
Financial Considerations
- Price Per Sq. Ft.: $653.91
Disclosures and Reports
- Special Conditions: Standard
- Inclusions: Smart Lighting System, Wine Fridge, Dishwasher, Osmosis Machine, Curtains & Rods, Shelving in Dining Area, TV brackets, BBQ, New Uninstalled Water Softener, Kitchen Fridge is negotiable
Listed by Freedom First Properties, Jodi Mikkelson
Sold by eHomes, Anthony Manjarrez and eHomes, Joe Manjarrez

Get Pre-Approved Today
Schools
Schools serving 8410 Sanger Ave
School Districts:Los Nietos Elementary School District, Whittier Union High School District
| Name | Grades | Distance |
|---|---|---|
Ada S. Nelson Elementary School 8140 Vicki Drive, Whittier, CA 90606 | K-6 | 0.3 mi |
Los Nietos Middle School 11425 E. Rivera Rd., West Whittier-Los Nietos, CA 90606 | 7-8 | 0.2 mi |
Pioneer High School 10800 Ben Avon Street, Whittier, CA 90606 | 9-12 | 0.4 mi |
Disclaimer:
School attendance boundaries provided by ATTOM Data Solutions and are for reference only. Contact the school directly to verify enrollment eligibility.
Price & Sales History for 8410 Sanger Ave
Date
Details
Price
Change
Source
7/20/2026
Sold
$820,000
-0.61%
MLS
6/19/2026
Price Reduced
$825,000
-0.6%
MLS
5/09/2026
Listed
$830,000
—
MLS
Disclaimer: Historical sales information is derived from public records provided by the county offices. Information is not guaranteed and should be independently verified.
8410 Sanger Avenue, Whittier, CA 90606 (MLS# PW26098183) is a Single Family property that was sold at $820,000 on July 20, 2026. Want to learn more about 8410 Sanger Avenue? Do you have questions about finding other Single Family real estate for sale in Whittier? You can browse all Whittier real estate or contact a Coldwell Banker agent to request more information.