This is a carousel with tiles that activate property listing cards. Use the previous and next buttons to navigate.
1/1
$575,000
This is a carousel with tiles that activate property listing cards. Use the previous and next buttons to navigate.
1/1
Property Description
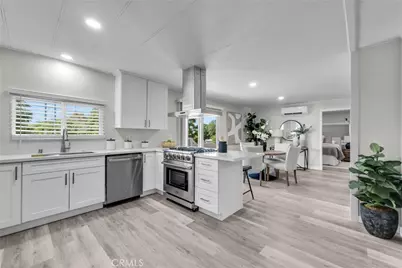
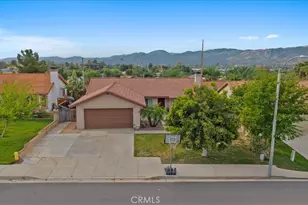
Welcome home to this updated 3-bedroom, 2-bath, 1,440 sf residence on an expansive 23,958 sf fully fenced lot. Enjoy weekend views of skydivers from your own backyard! An EMWD sewer project is anticipated for completion mid-2028, and the expansive lot may offer potential for equestrian/horse use-buyer to verify. Fresh interior and exterior paint, remodeled kitchen and baths, new vinyl flooring, new doors, and updated finishes throughout. The remodeled kitchen features quartz countertops, new stainless-steel appliances, soft-close drawers, and recessed lighting. Both bathrooms have been tastefully renovated, including a private primary suite with a spacious bathroom. Additional highlights include a separate laundry room, new water heater, and two-zone mini-split A/C system with three indoor units. Electrical upgrades include a 200-amp electrical panel at the home and a 100-amp subpanel in the garage. The garage is also set up with an electric vehicle (EV) charging plug. Outside, enjoy the huge, fully fenced lot with mature citrus trees, covered patio/porch, cement driveway, generous parking pad, and RV parking. The detached two-story garage is permitted, providing excellent storage and additional upstairs space. The garage is not currently permitted for living space or additional utilities. However, the garage may offer future ADU conversion potential with the anticipated sewer project, subject to buyer investigation and approval by the appropriate agencies. With gas, electric, and water available nearby, the property offers an opportunity to explore future garage conversion. Buyer to independently verify ADU feasibility, permitting requirements, utility availability and connections, costs, and allowable use. The expansive, fully fenced lot may offer potential for equestrian/horse use. Buyer to verify permitted animal keeping, number of animals, setbacks, zoning, and all requirements with the City of Wildomar. EMWD sewer project is currently anticipated for completion mid-2028. Buyer to verify all information regarding the sewer project, availability, connection requirements, timing, costs, fees, and assessments with EMWD and applicable agencies.
Full Property Details
Full Property Details for 21425 Apricot
General
- Sold For: $575,000
- Status: Closed
- Type: Single Family
- Source: MRMLS
- MLS ID: NP26183260
- Added to Site: 48 day(s) ago
Interior
- Rooms/Areas: Primary Bedroom, Laundry, All Bedrooms Down, Main Floor Primary Bedroom, Kitchen, Living Room, Main Floor Bedroom, Primary Bathroom
- Interior Features: Quartz Counters, Block Walls, Recessed Lighting, Open Floorplan
- Fireplace(s): None
- Eating Areas: Breakfast Counter/Bar, In Kitchen
- Appliances: Gas Cooktop, Water Heater, Refrigerator, Gas Water Heater, Gas Range, Gas Oven, Dishwasher
- Flooring: Vinyl
Rooms
Bathrooms
- Total Bathrooms: 2
- Full Bathrooms: 2
Bedrooms
- Total Bedrooms: 3
Other Rooms
- Laundry: Inside, Gas Dryer Hookup, Individual Room, Washer Hookup
Additional Information
- Pool Description: None
- Spa Description: None
Exterior
- Deck/Patio: Front Porch, Porch, Patio, Slab, Rear Porch, Deck
Parking
- Garage: Yes
- Garage Spaces: 2
- Parking: Garage, Concrete, On-Site, RV Access/Parking, Driveway Level, Driveway, Private, Oversized
Location
- County: Riverside
- Driving Directions: .
School Information
- School District: Lake Elsinore Unified
Community
- Community Features: Rural, Suburban
Heating & Cooling
- Cooling Type: Ductless
- Heating Type: Ductless
Utilities
- Sewer: Conventional Septic
- Water: Public
Structural Information
- Structure Type: Manufactured On Land
- Foundation: Pillar/Post/Pier
- Roof: Composition, Shingle
- Common Walls: No Common Walls
- Windows: Double-Pane Windows, Blinds, Screens
- Doors: Sliding Doors
- Disability Access: No Interior Steps, Entry Slope Less than 1 in 12
- Entry Location: Living Room
- Stories/Levels: One
- Stories Description: One
- Square Feet: 1,440
- Sq. Ft. Source: Assessor
- Year Built: 1977
- Year Built Source: Public Records
Additional Structures
- Other Structures: Storage
Lot Features
- Property View: Hills
- Lot Size (Acres): 0.55
- Lot Size Source: Assessor
- Lot Description: Cul-de-Sac, Level with Street, Rectangular Lot, 0-1 Unit/Acre, Front Yard, Back Yard, Lot 20000-39999 Sqft, Horse Property (Unimproved), Yard
- Fencing (Description): Block, Chain Link
Financial Considerations
- Price Per Sq. Ft.: $399.31
Disclosures and Reports
- Special Conditions: Standard
Listed and Sold by Re/Max One, Sarah Lynch

Get Pre-Approved Today
Schools
Schools serving 21425 Apricot
School District:Lake Elsinore Unified School District
| Name | Grades | Distance |
|---|---|---|
Wildomar Elementary School 21575 Palomar Street, Wildomar, CA 92595 | K-5 | 2.5 mi |
David A. Brown Middle School 21861 Grand Avenue, Wildomar, CA 92595 | 6-8 | 3.1 mi |
Elsinore High School 21800 Canyon Drive, Wildomar, CA 92595 | 9-12 | 1 mi |
Disclaimer:
School attendance boundaries provided by ATTOM Data Solutions and are for reference only. Contact the school directly to verify enrollment eligibility.
Price & Sales History for 21425 Apricot
Date
Details
Price
Change
Source
9/29/2026
Sold
$575,000
—
MLS
8/22/2026
Listed
$575,000
—
MLS
Disclaimer: Historical sales information is derived from public records provided by the county offices. Information is not guaranteed and should be independently verified.
21425 Apricot, Wildomar, CA 92595 (MLS# NP26183260) is a Single Family property that was sold at $575,000 on September 29, 2026. Want to learn more about 21425 Apricot? Do you have questions about finding other Single Family real estate for sale in Wildomar? You can browse all Wildomar real estate or contact a Coldwell Banker agent to request more information.